
Classical Villa — AutoCAD Working Drawings (112 sheets)
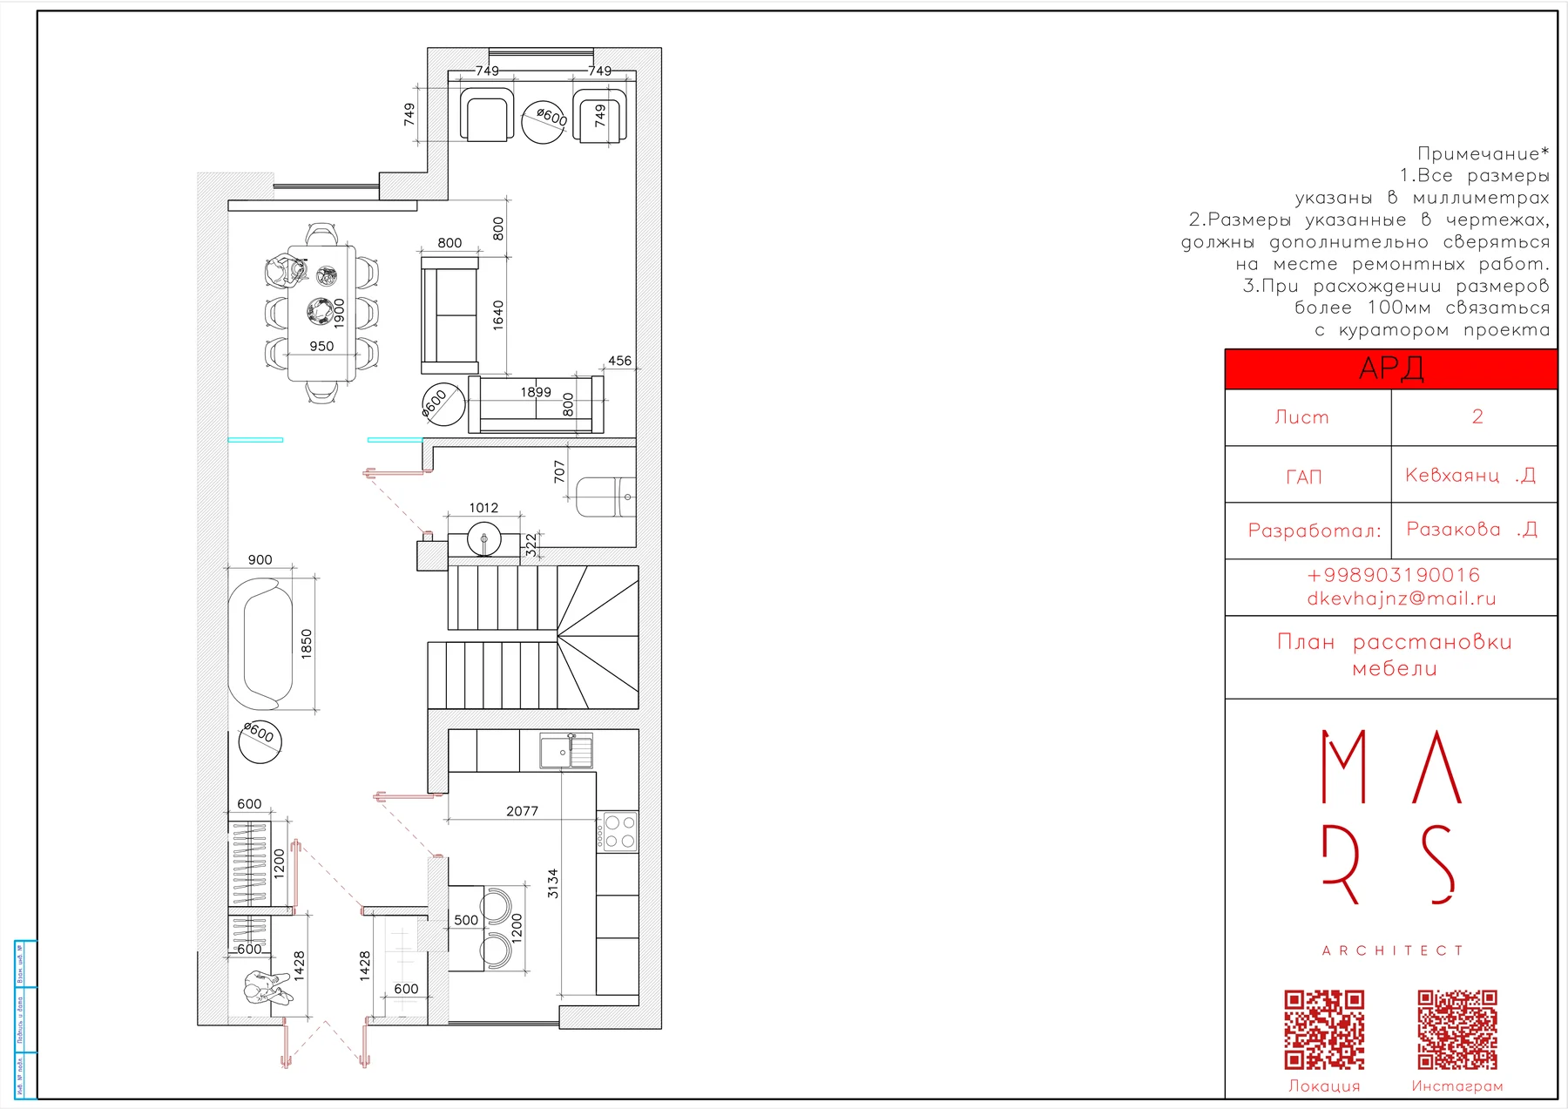
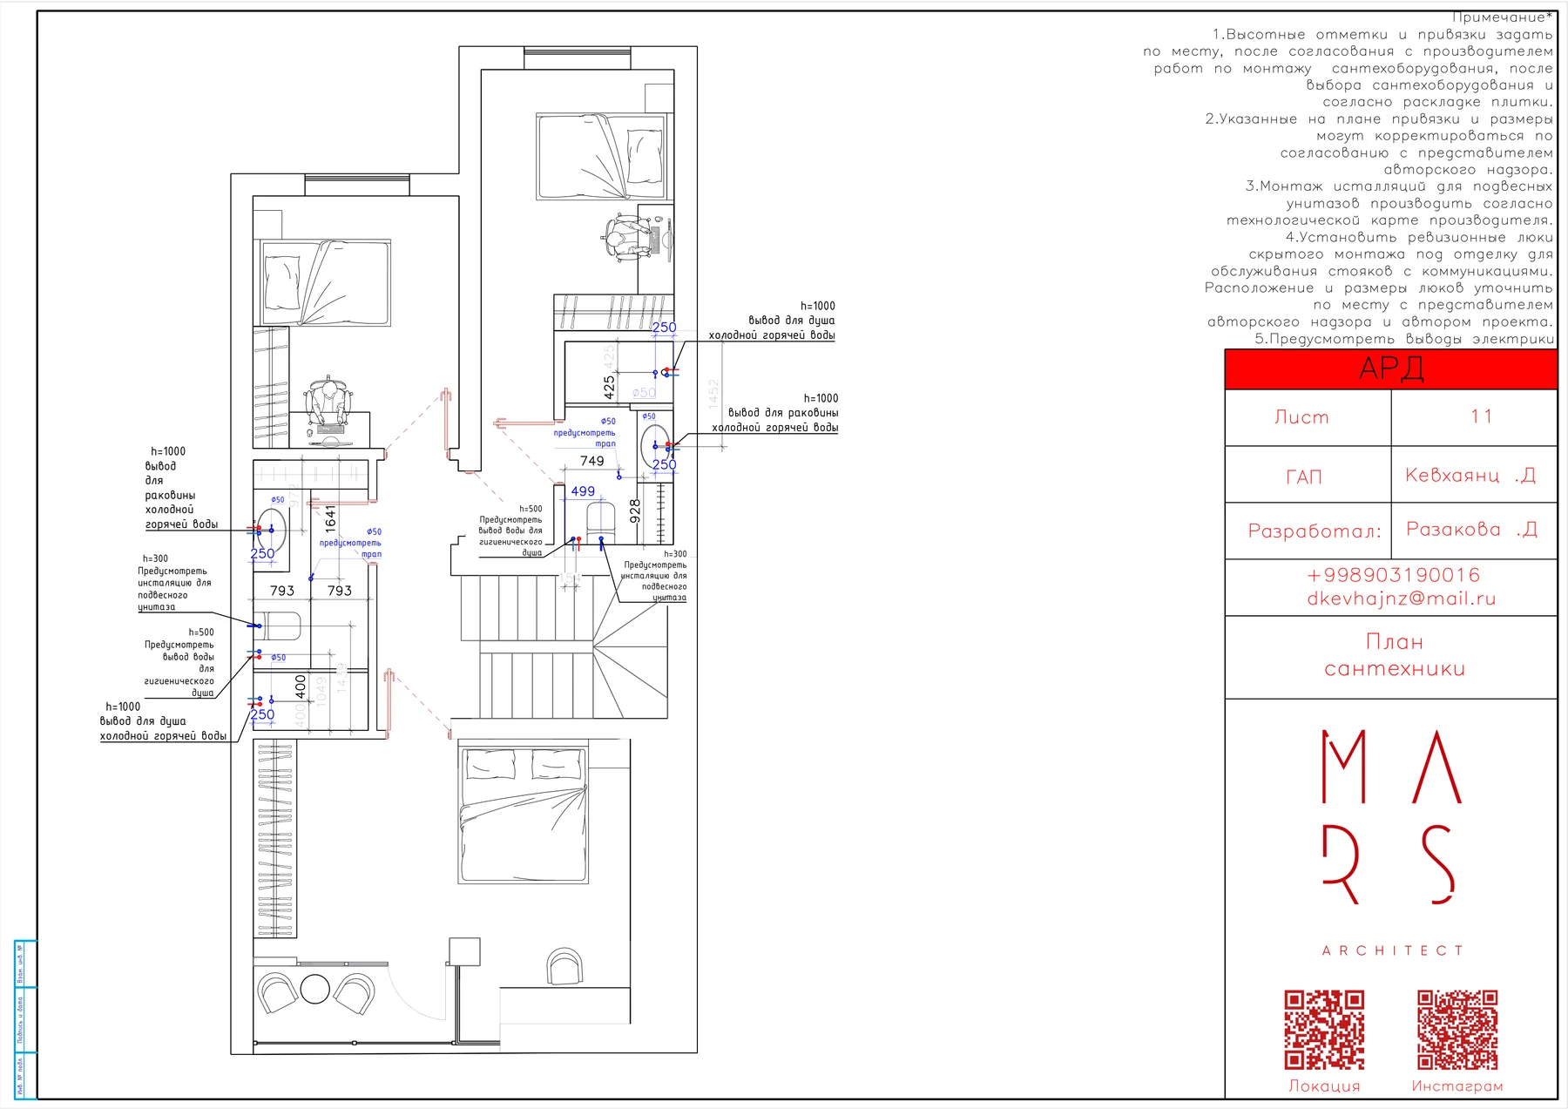
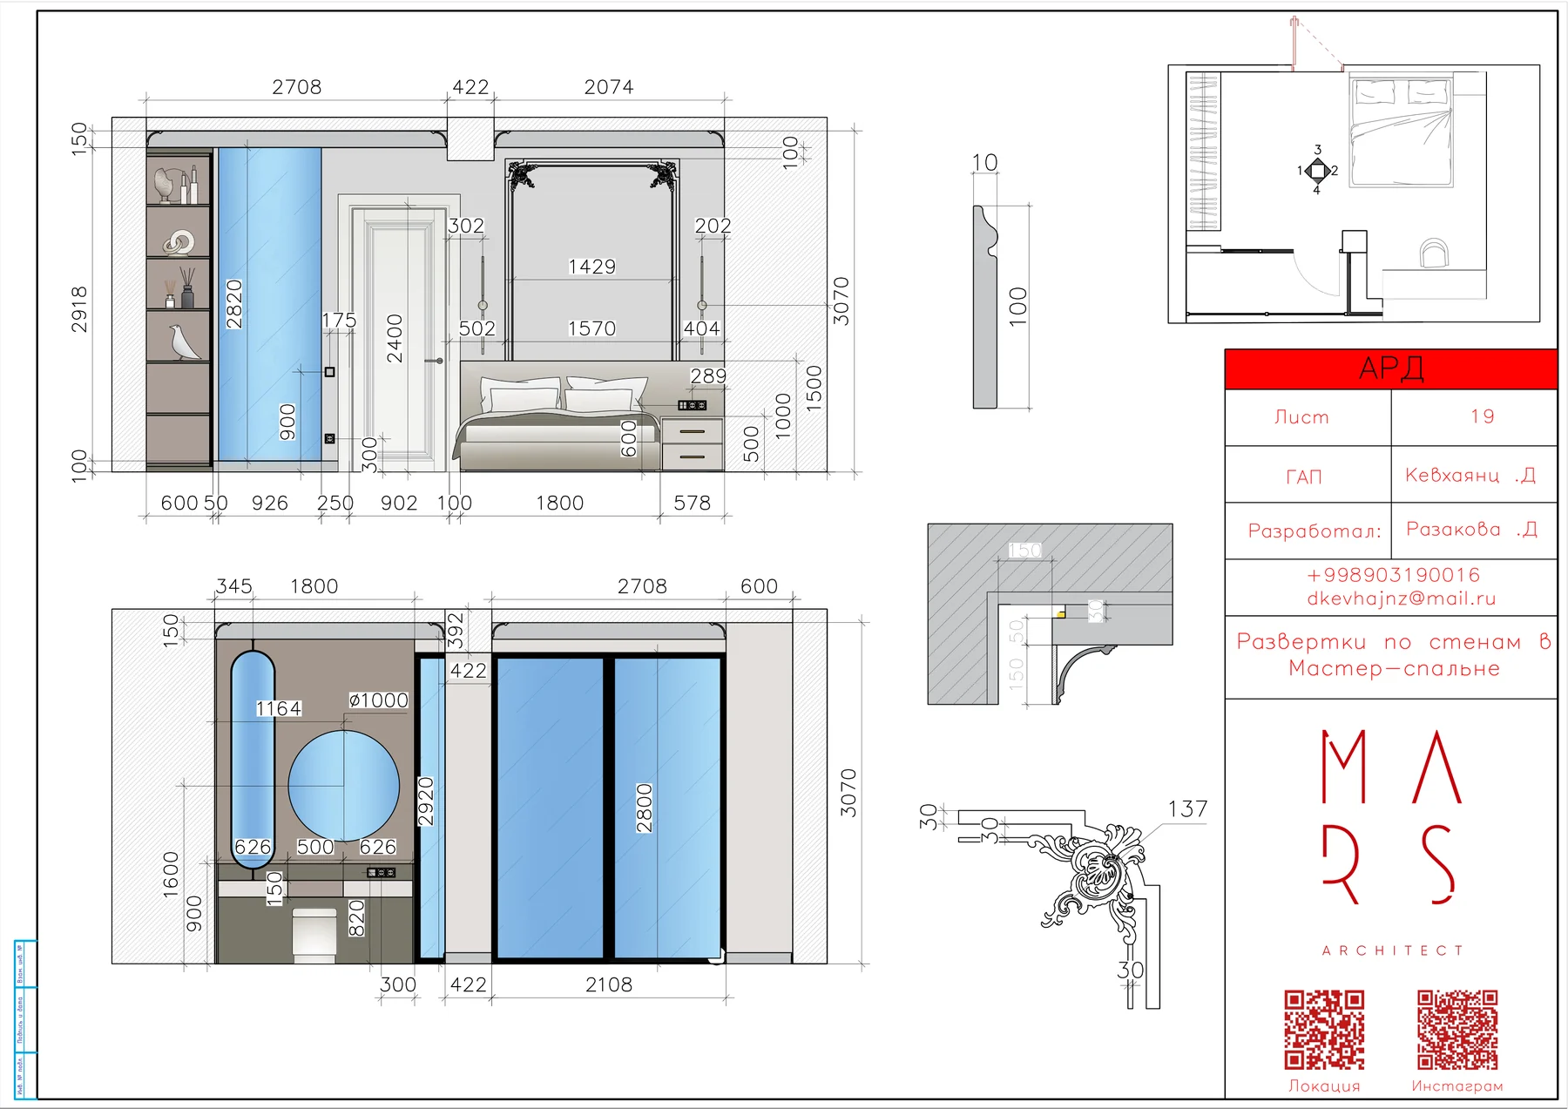
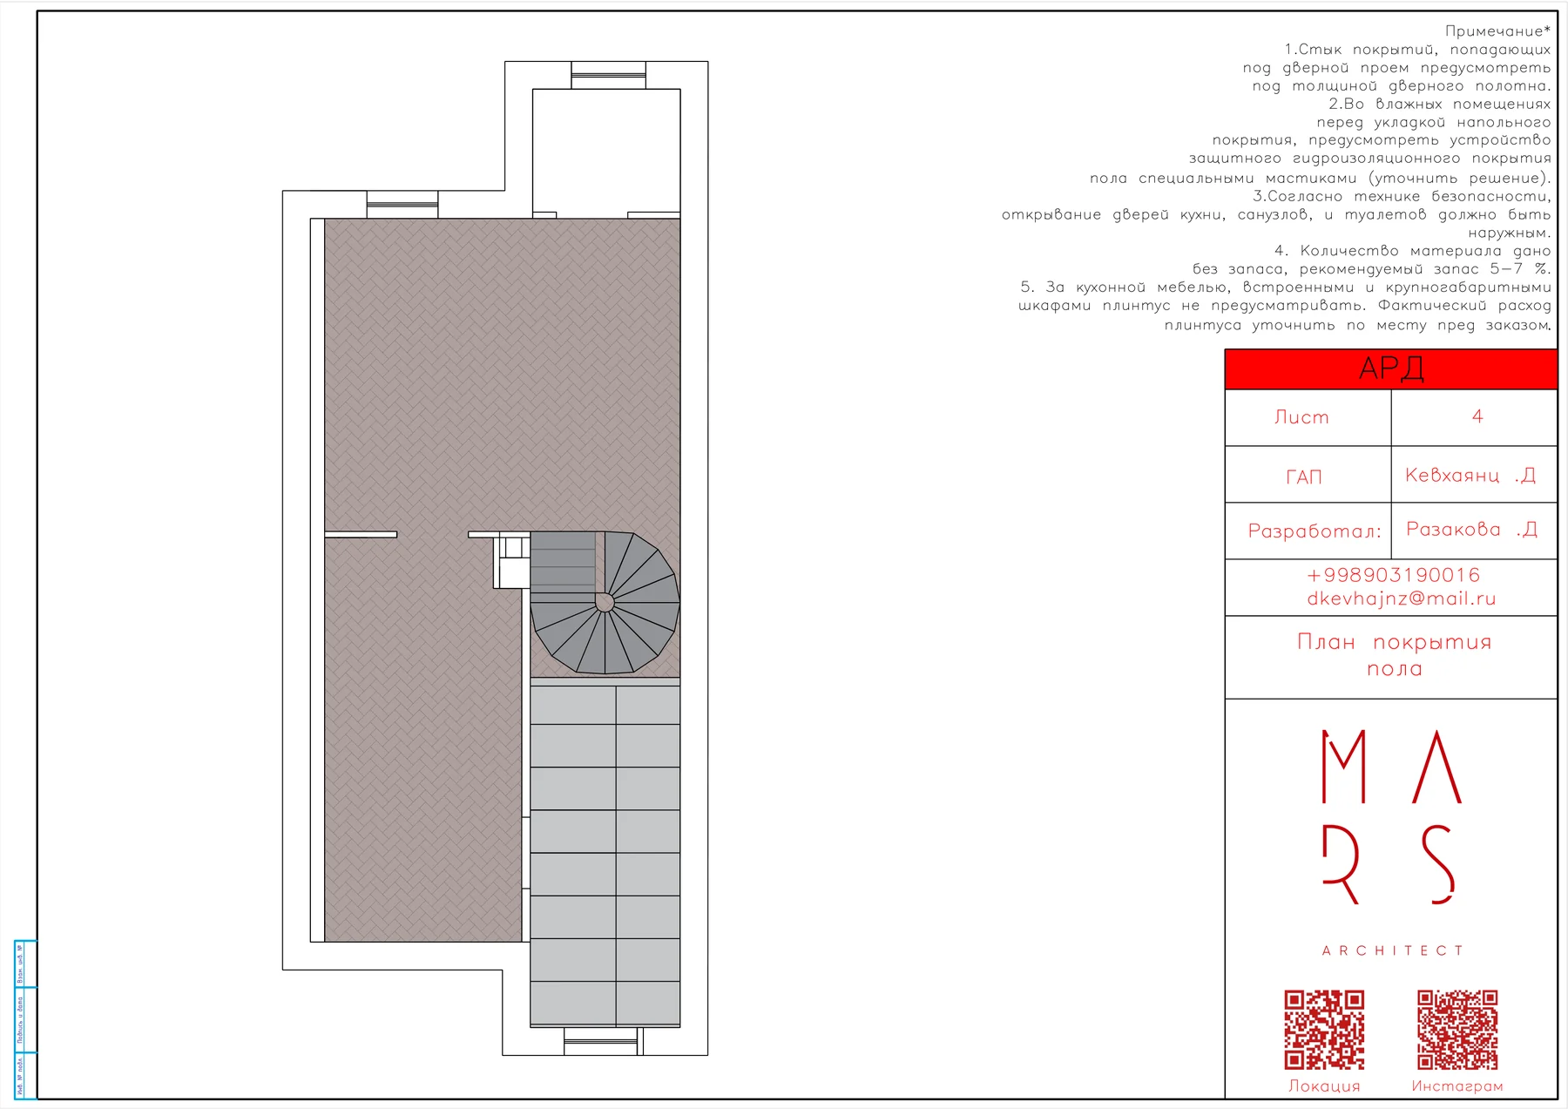
Three-level classical villa on 1.5 sotkas (basement recreation level, 1F kitchen and dining hall, three 2F bedrooms) documented across 112 AutoCAD sheets.
- Location
- Tashkent, Uzbekistan
- Year
- 2026
- Size
- 1.5 Sotkas (Basement + 2F)
- Status
- Active / CDs Complete

Delivered
Rendered and built
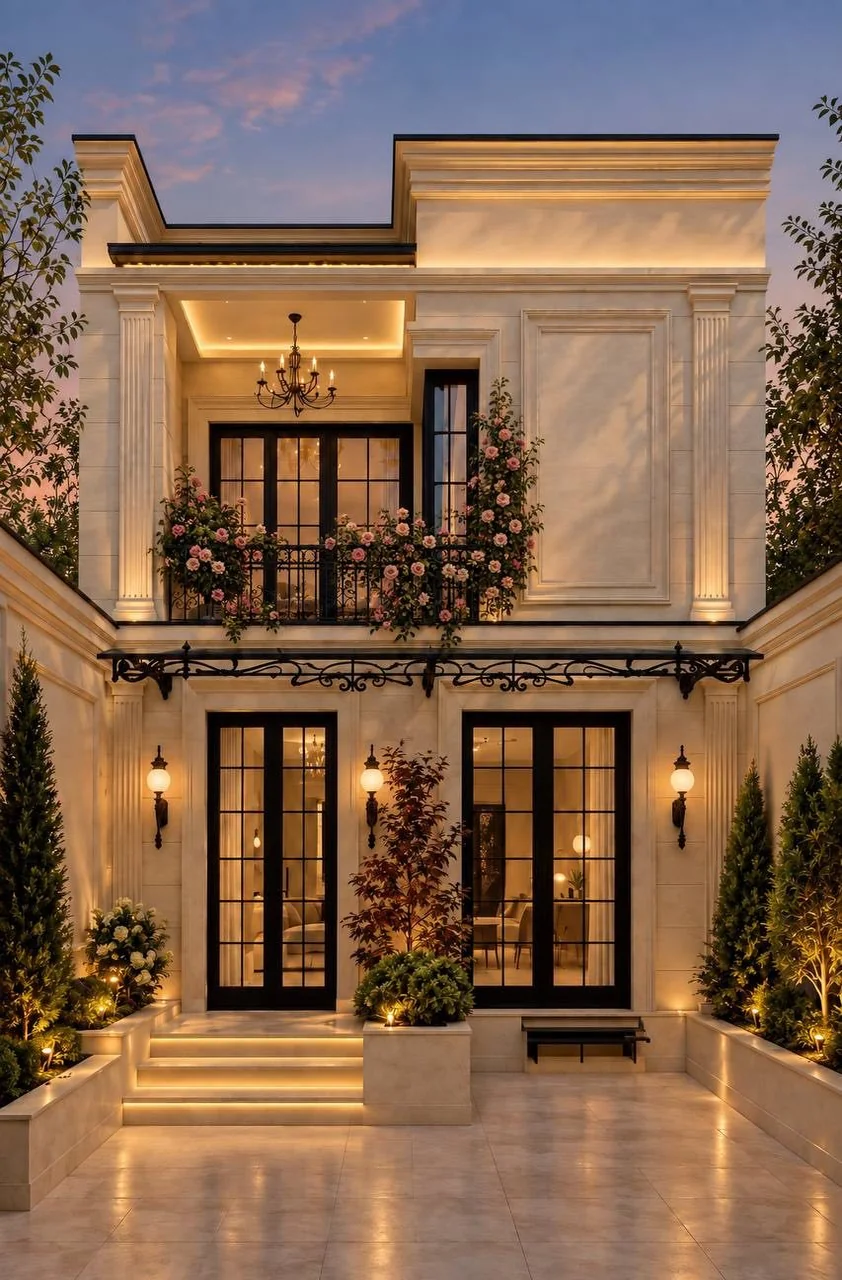
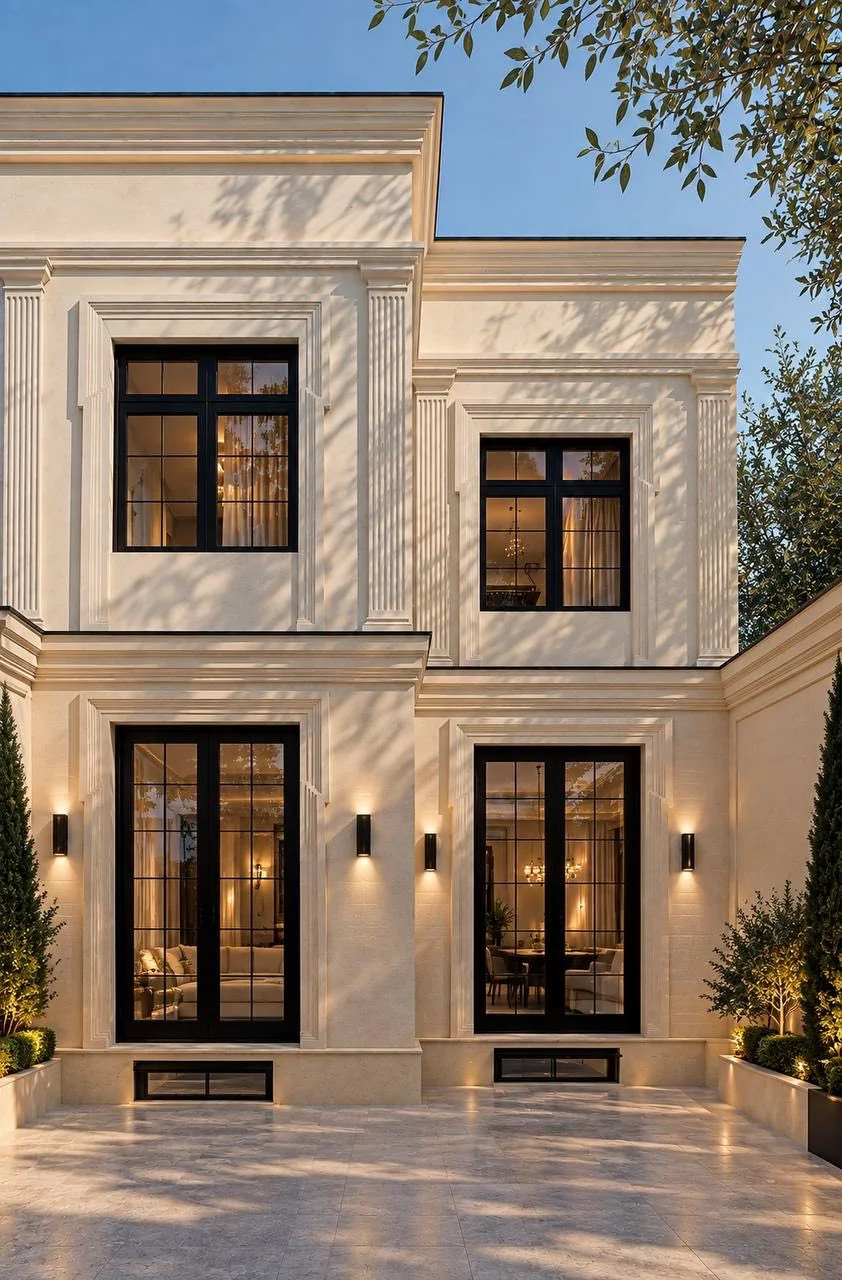 DayNight
Working drawings
Click a sheet to read it at full size.


Images


