
Case study notes
Short notes on how our drawing sets and renders are put together.
All notes
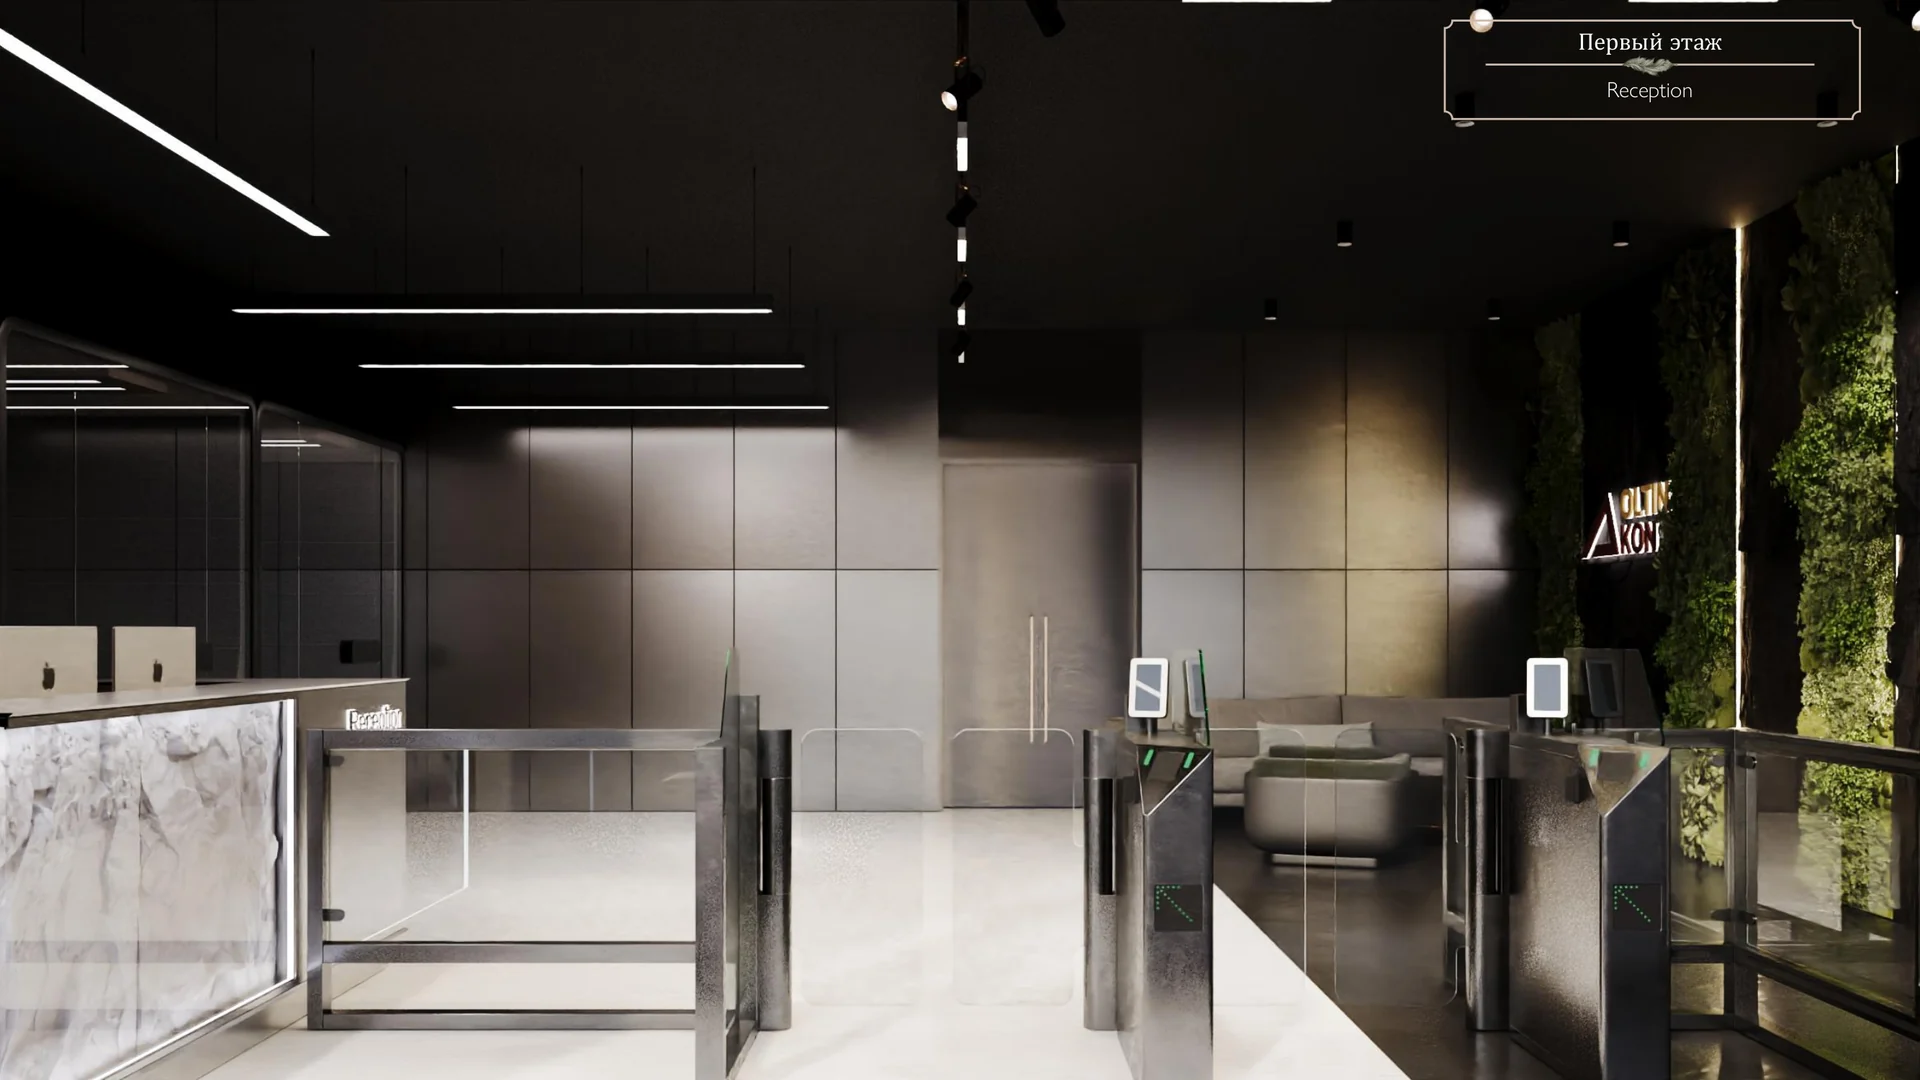 Oltin Kon office in Navoi: 157 Revit sheets across three floorsHow a three-level office package (-1F, 1F, 2F) is organized so contractors can read 3D room views, socket heights, and material quantities from the same set.→
 A three-level villa on 1.5 sotkas and a 16th-floor apartment in Nest OneTwo residential AutoCAD packages: 112 sheets for a three-level classical villa and 65 pages for an 88 m² apartment in Nest One.→
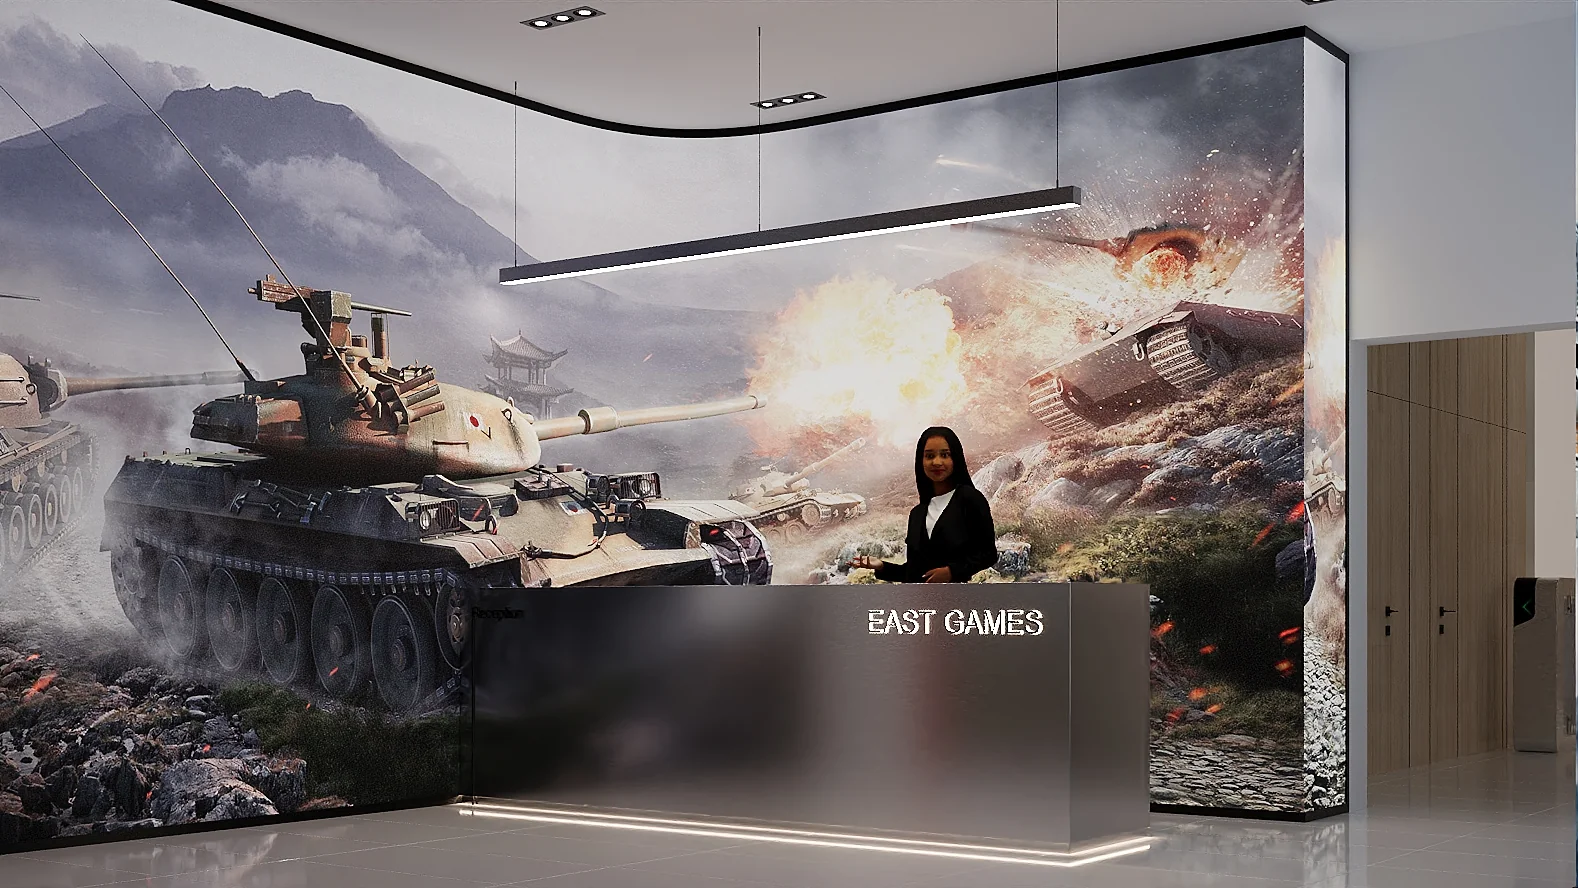 From render to built room: Lesta Games, TENET (Stellar), Koç Construction and Oltin KonHow 3D visualizations and working drawings come together on commercial offices and developer showrooms in Tashkent.→