
A three-level villa on 1.5 sotkas and a 16th-floor apartment in Nest One
Two residential AutoCAD packages: 112 sheets for a three-level classical villa and 65 pages for an 88 m² apartment in Nest One.
- Classical villa
- 1.5 sotkas · 112p + 25p 3D
- Nest One 16F
- 88 m² · 65p CD
- Reference archive
- 423 pages

Case study notes
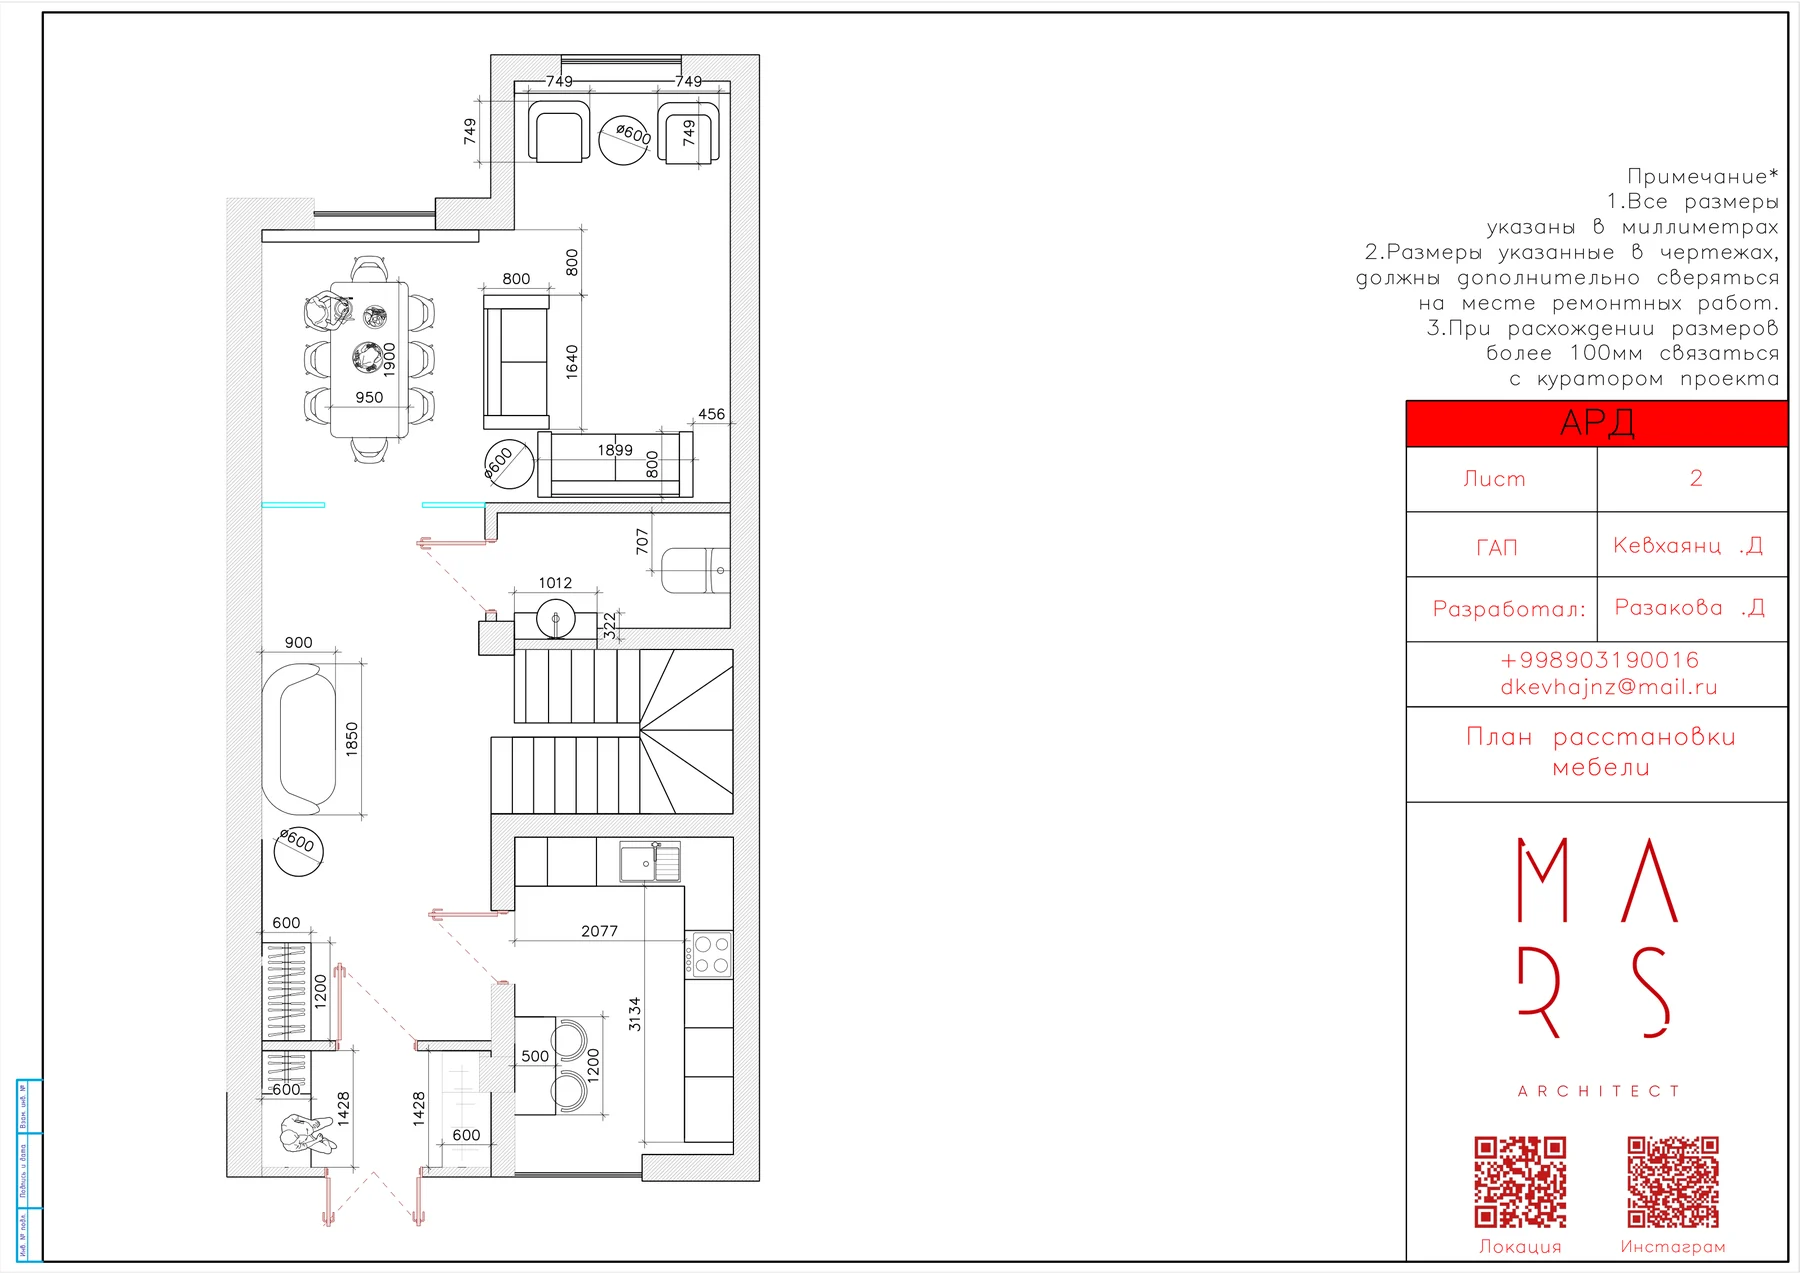
Fitting a basement recreation level, ground-floor kitchen and dining hall, and three upper-floor bedrooms onto a 1.5-sotka plot leaves no room for on-site guesswork. The classical villa package covers 112 pages of AutoCAD drawings and renders (plus a 25-page 3D album) detailing drywall partitions, staircase sections, molding frames, and plumbing/socket positions.
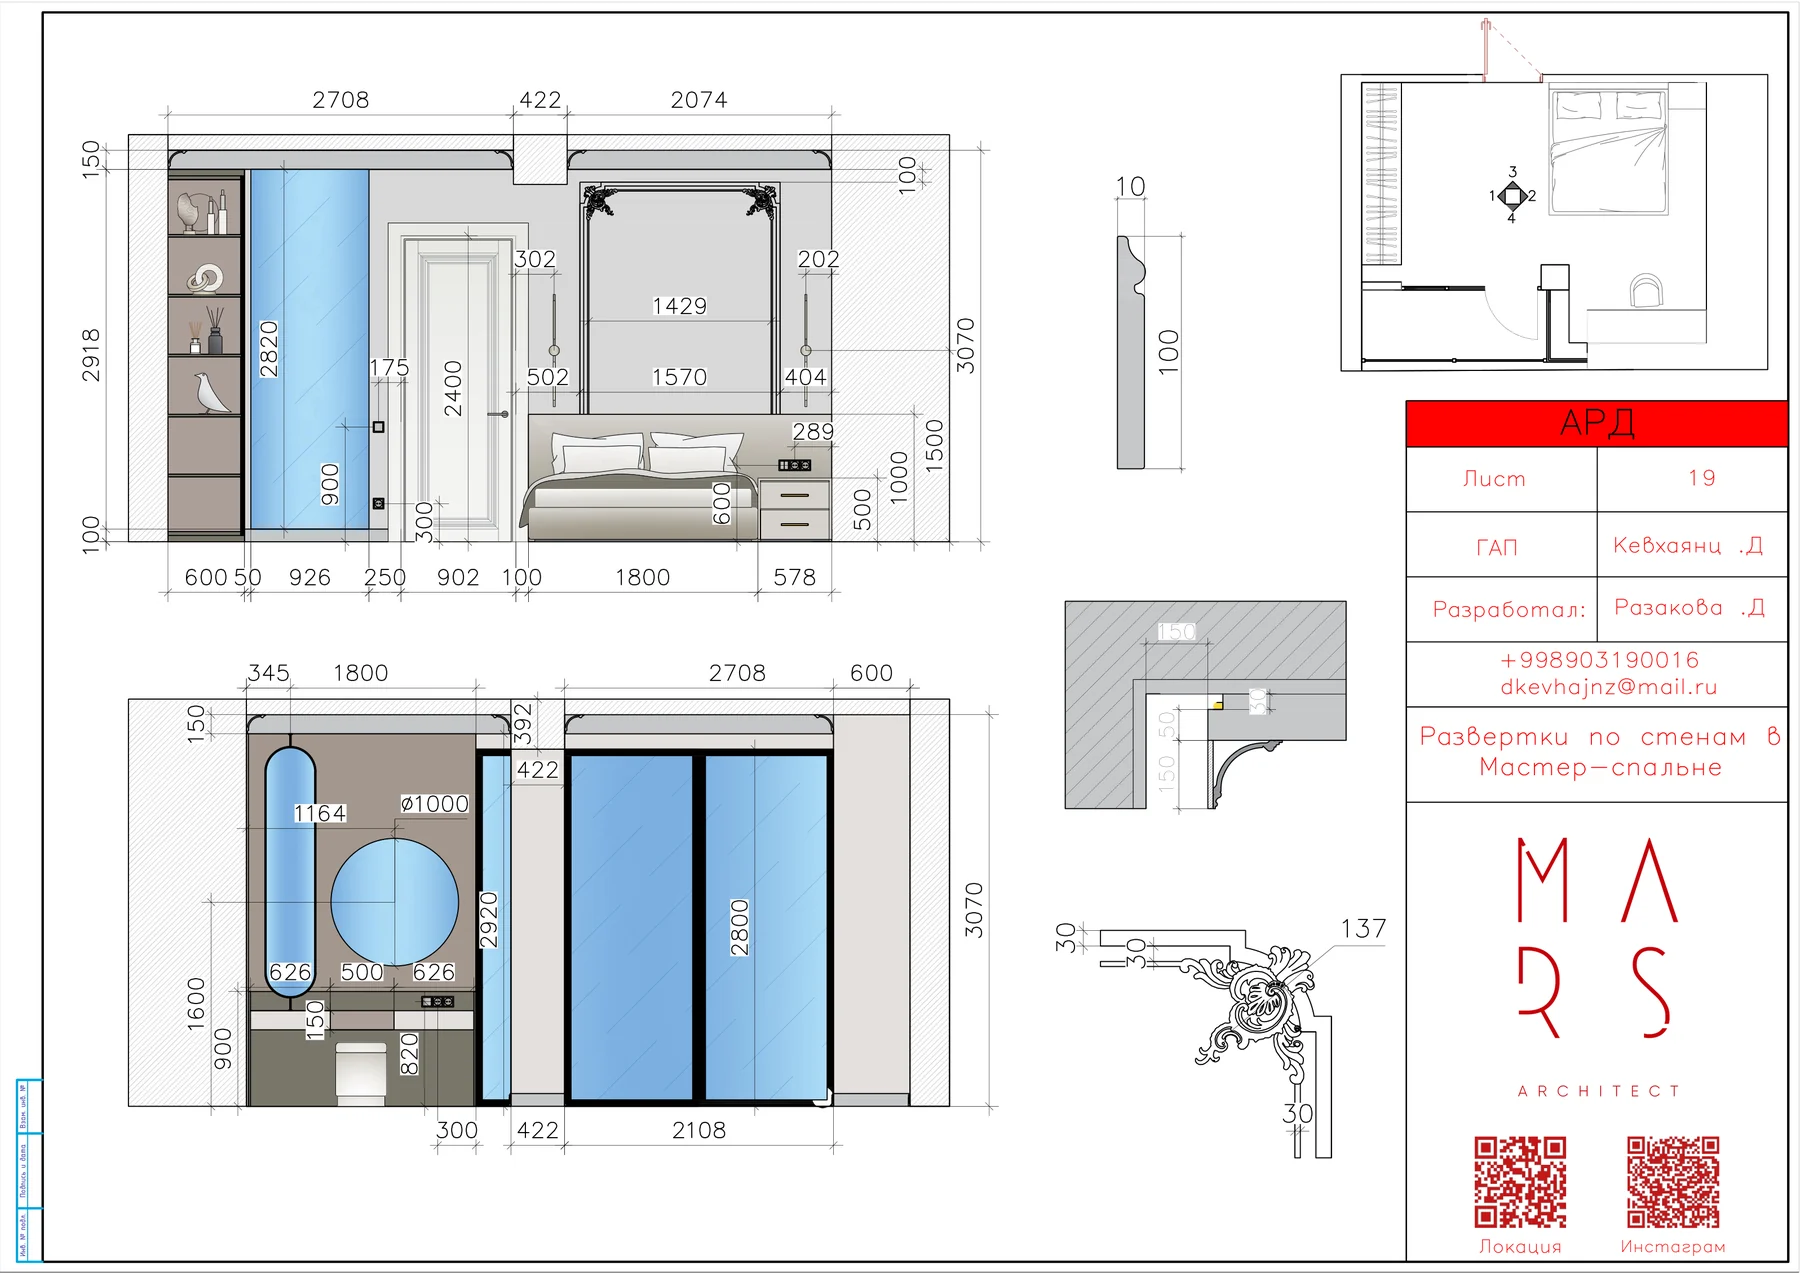
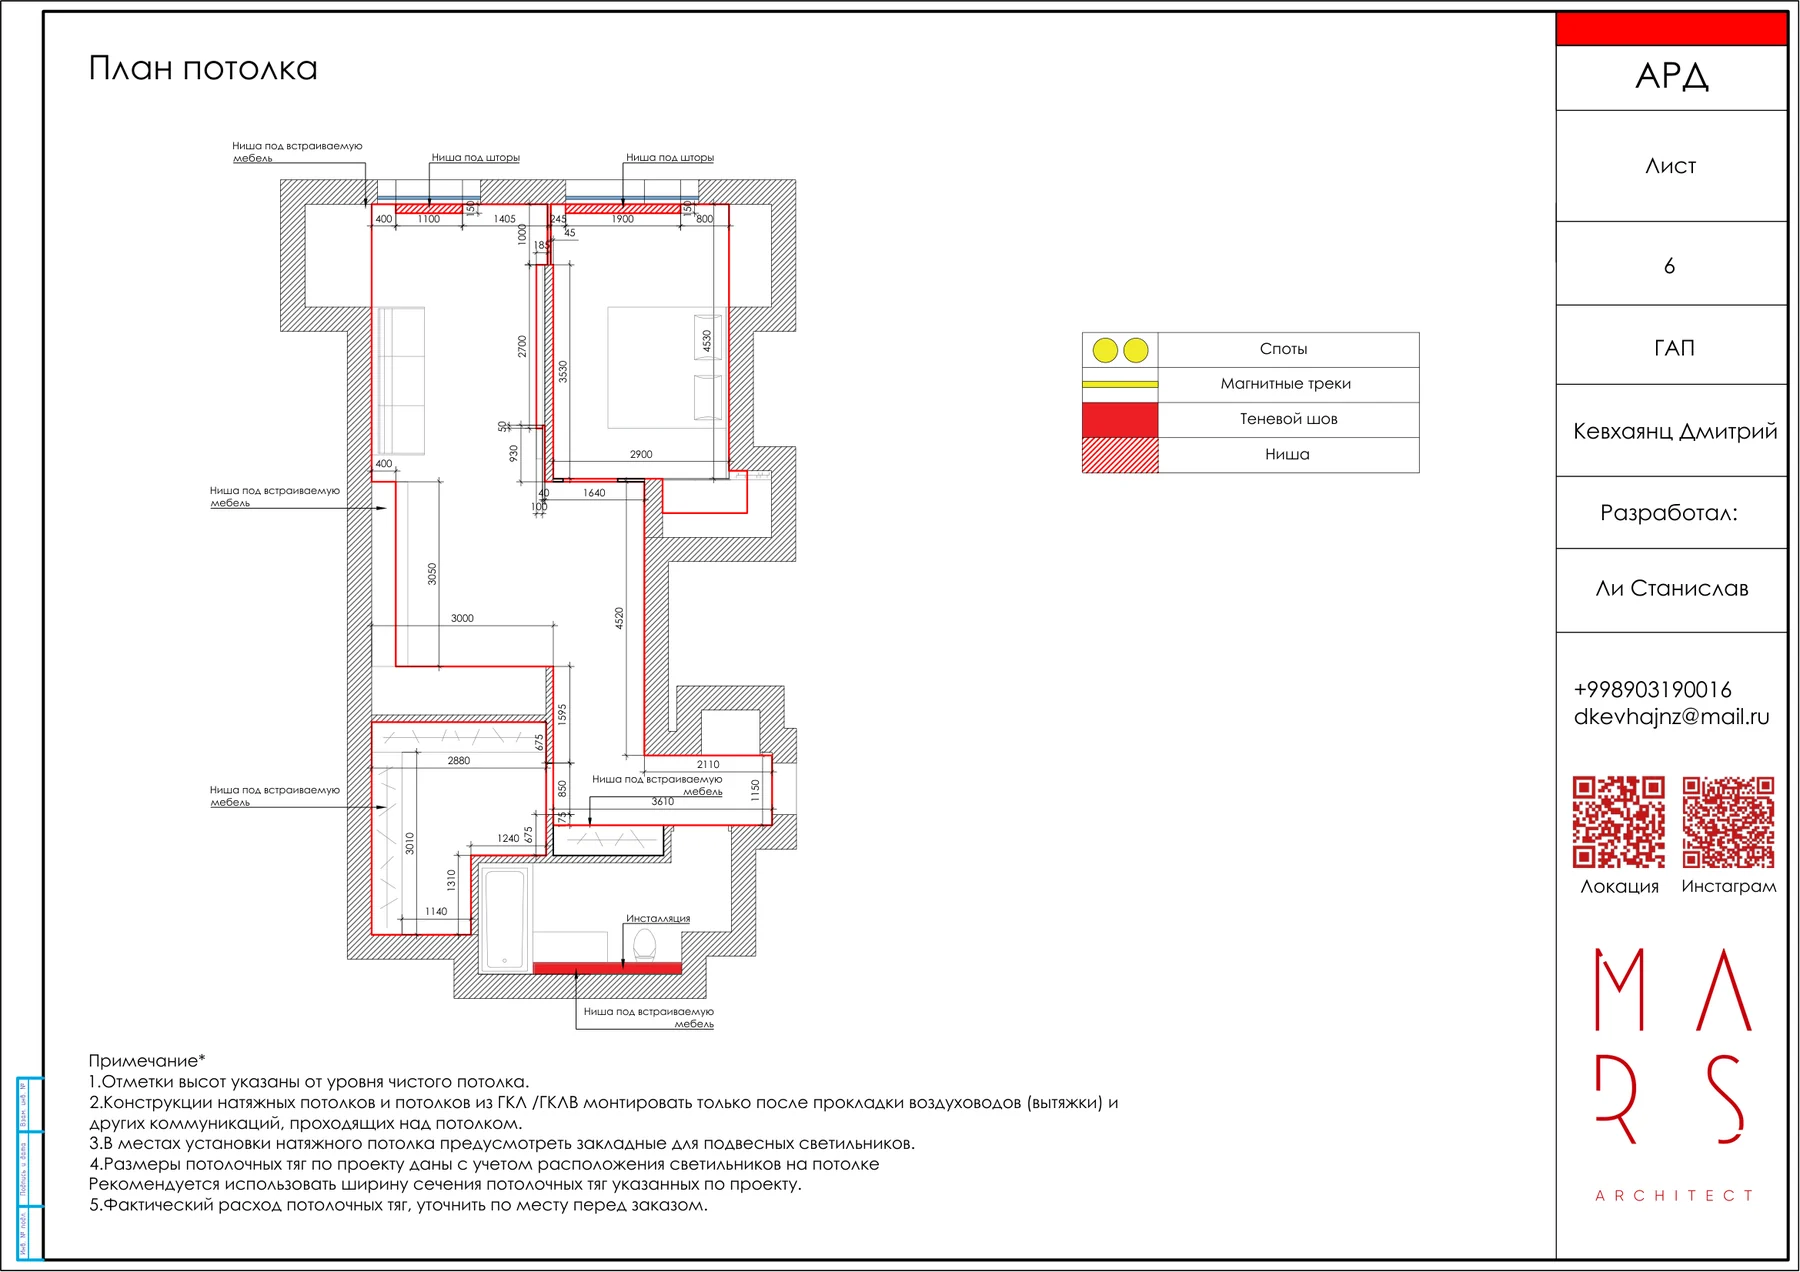
For the realized 88 m² apartment on the 16th floor of Nest One in Tashkent, the 65-page working book coordinates acoustic partitions, shadow-gap ceiling heights, ducted fancoil units, fire sprinklers, underfloor heating, and room-by-room wall elevations.
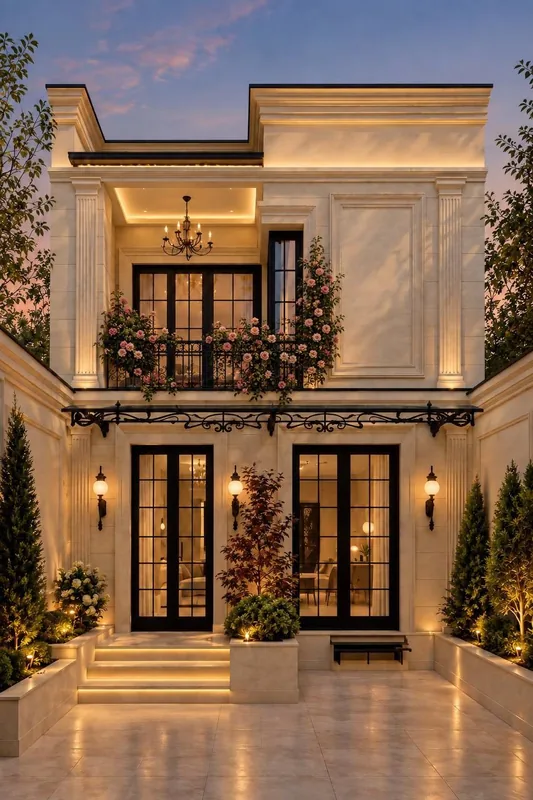 Classical Villa
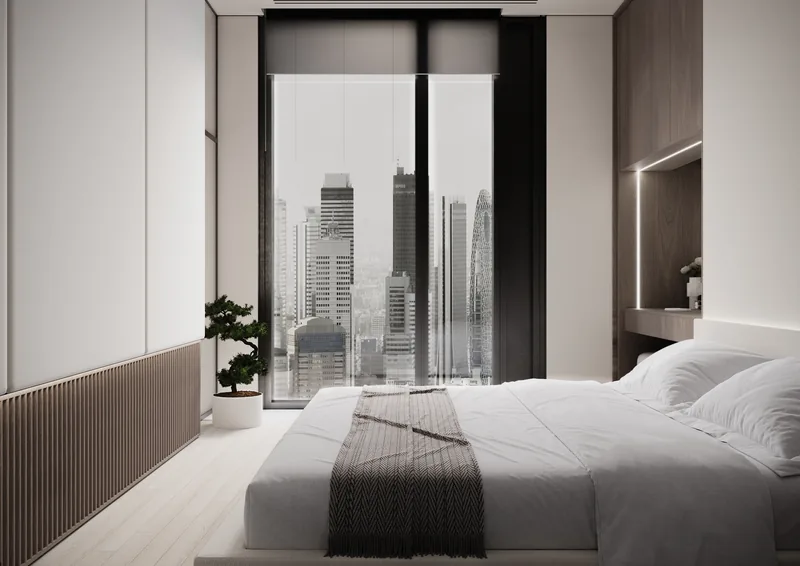 Nest One Sky Residence