
Oltin Kon office in Navoi: 157 Revit sheets across three floors
How a three-level office package (-1F, 1F, 2F) is organized so contractors can read 3D room views, socket heights, and material quantities from the same set.
- Working drawings
- 157 Revit sheets
- Breakdown
- -1F: 57 · 1F: 55 · 2F: 45
- Visualizations
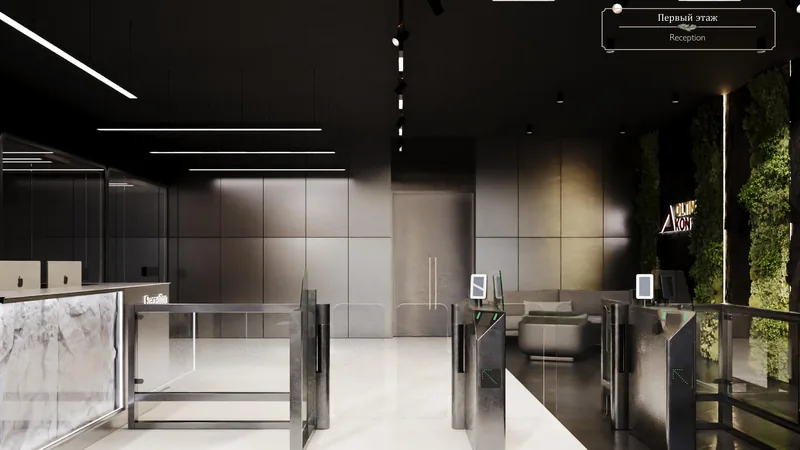
- 64 renders
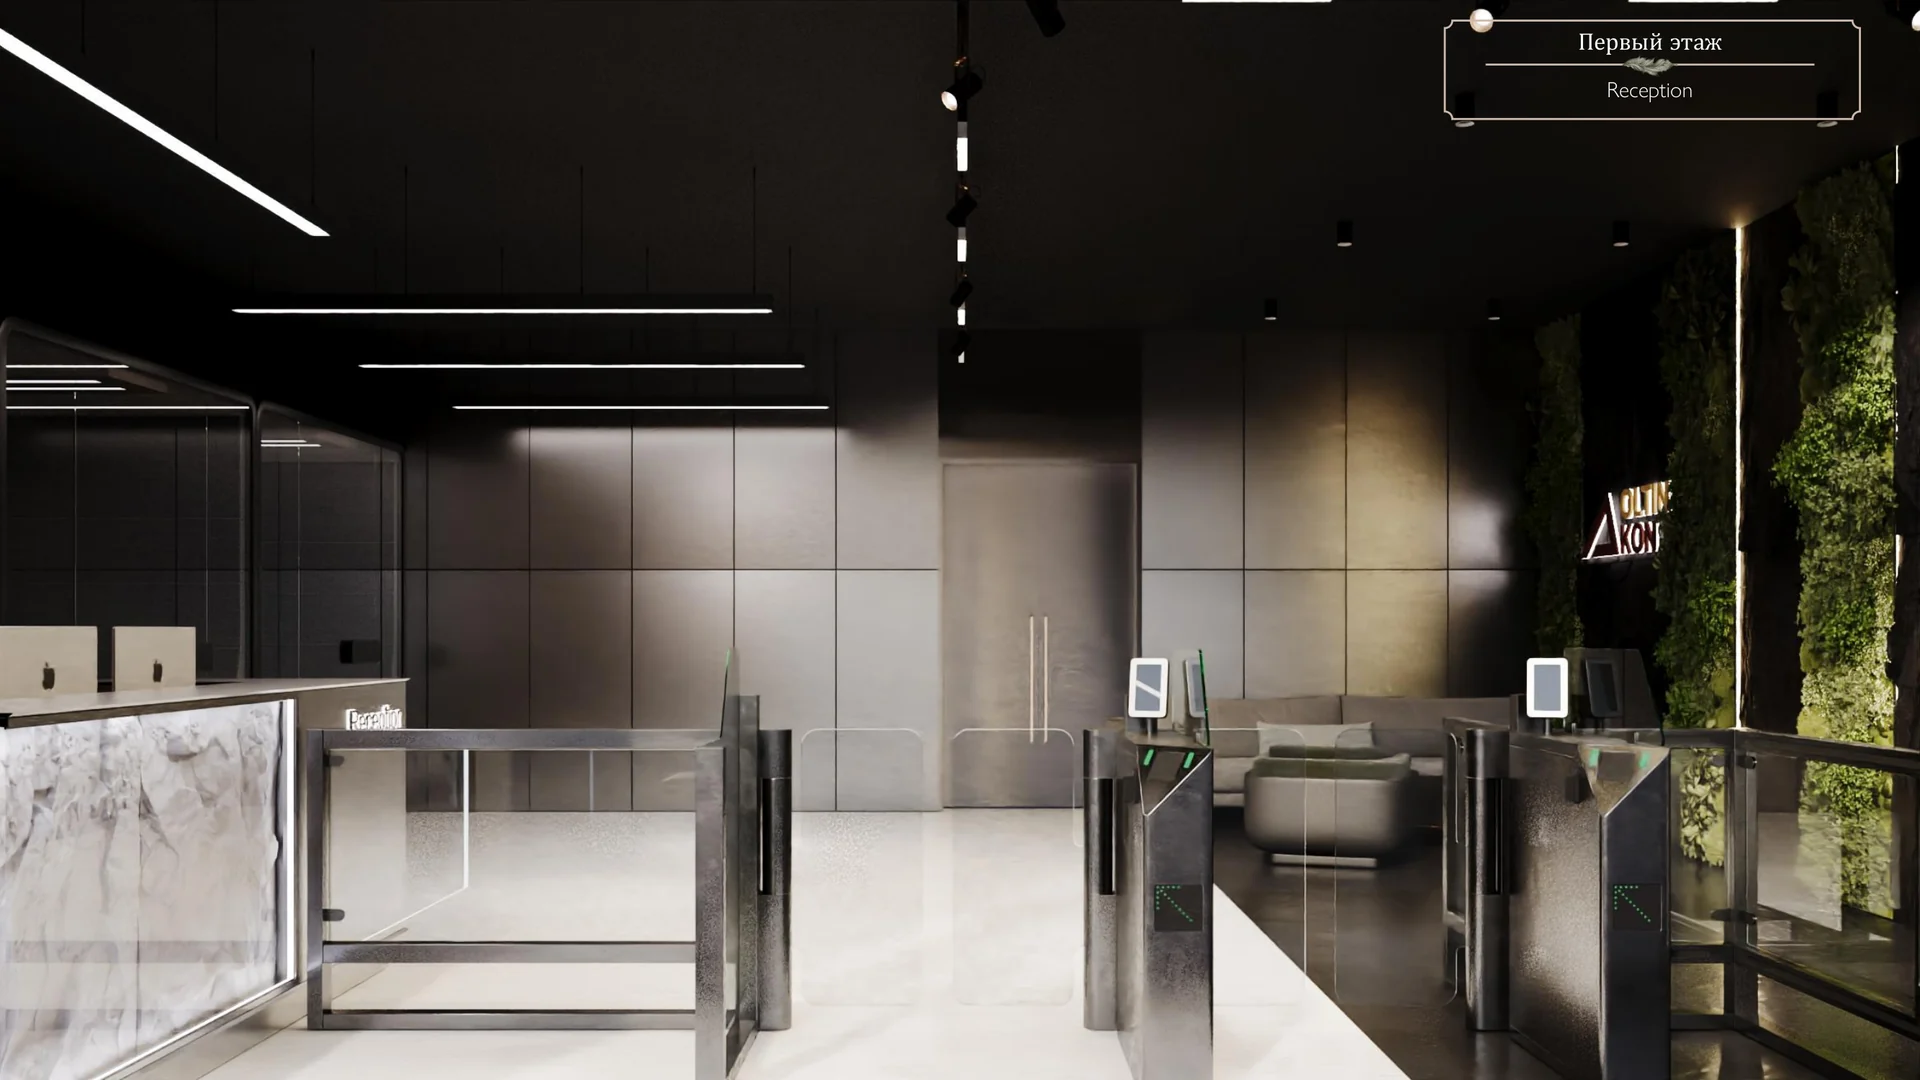
Case study notes
The Oltin Kon office in Navoi spans a basement (-1F, 57 sheets), ground floor (1F, 55 sheets), and first floor (2F, 45 sheets), accompanied by a 64-page 3D render album. Every level has its own full set of partition plans, flooring layouts, ceiling sections, and electrical socket coordinates.
Cutaway 3D axonometric views sit directly on the sheets next to 2D plans and wall elevations, and finish plans calculate paint, tile, and wall panel quantities automatically from the model. The same approach was used on the 320 m² Oltin Kon head office in Tashkent, completed 1:1 in 2025.
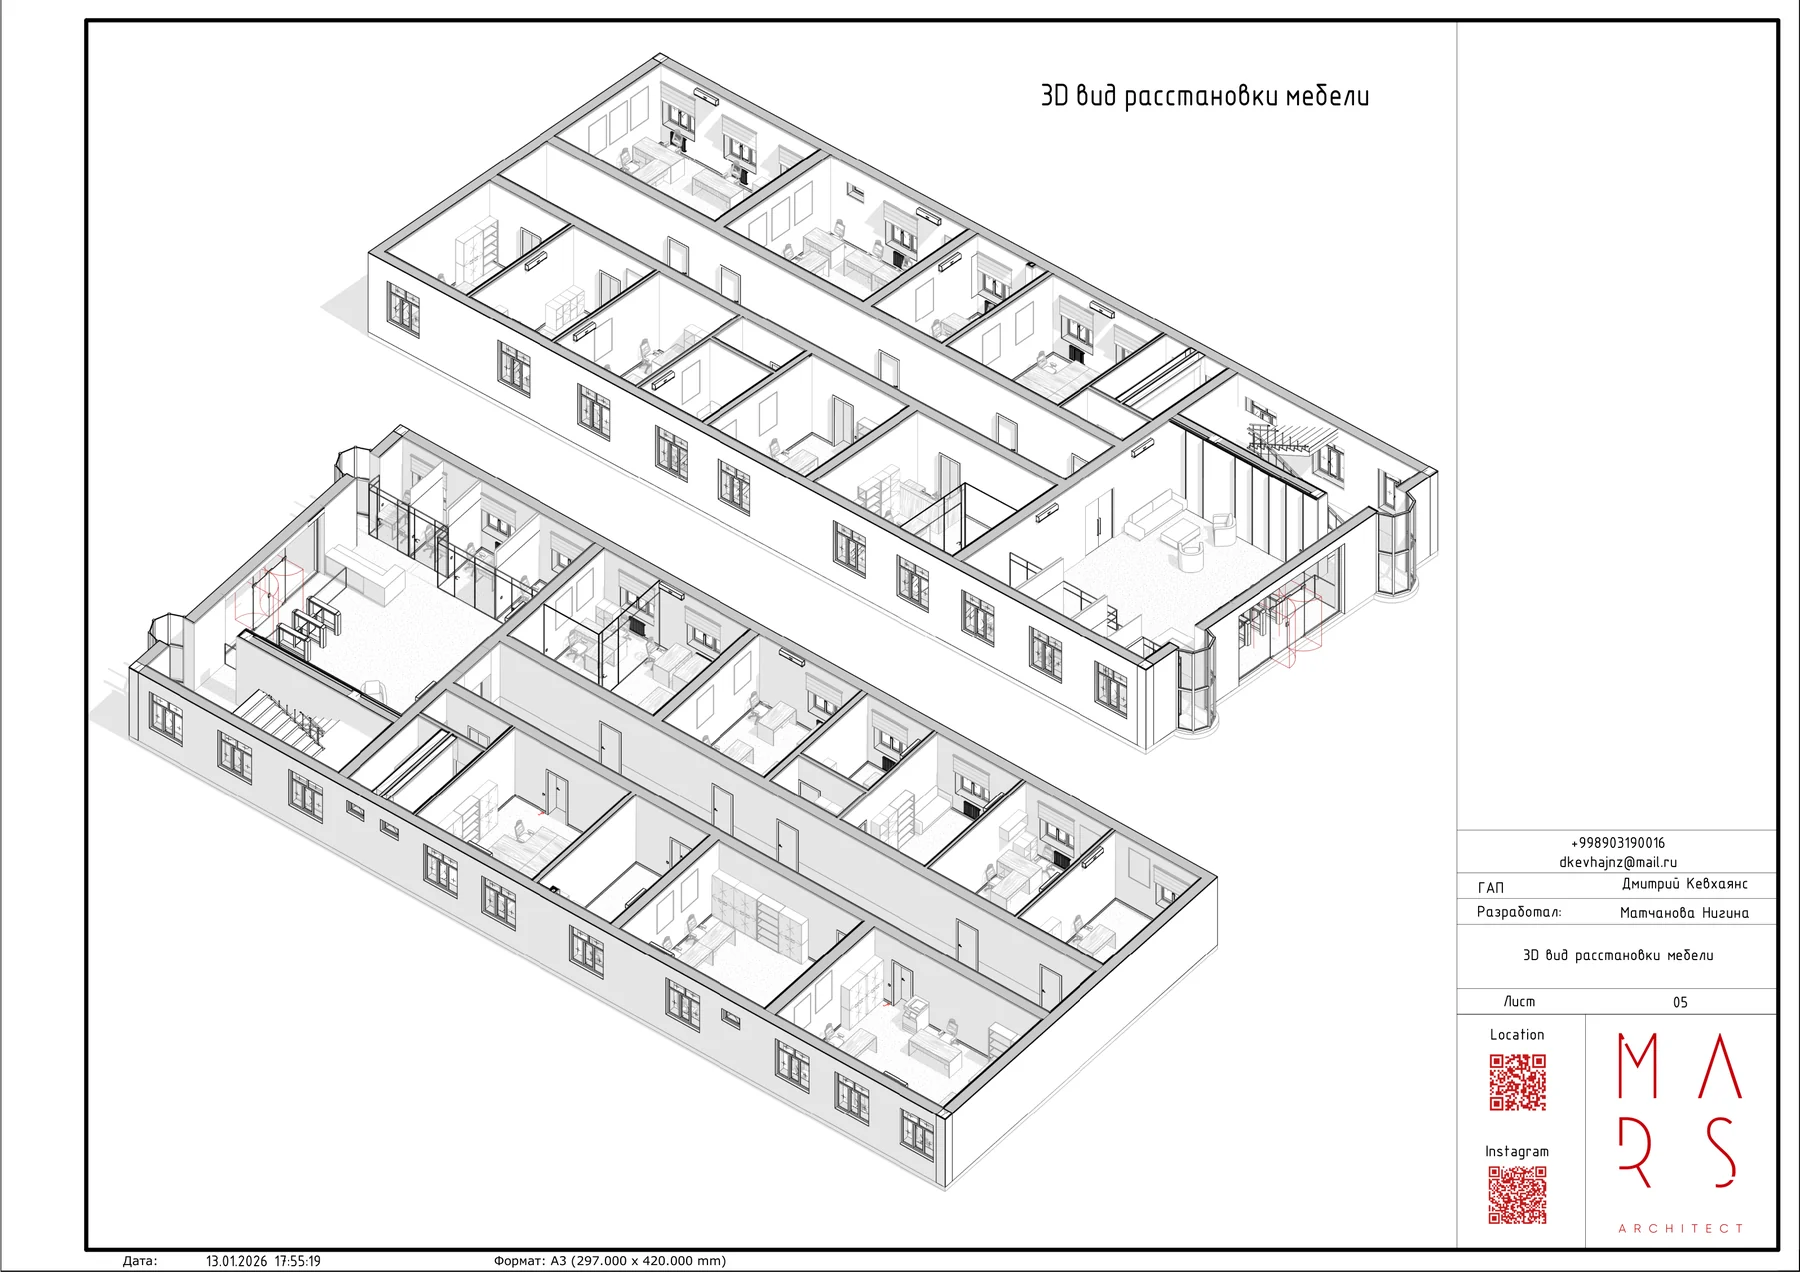
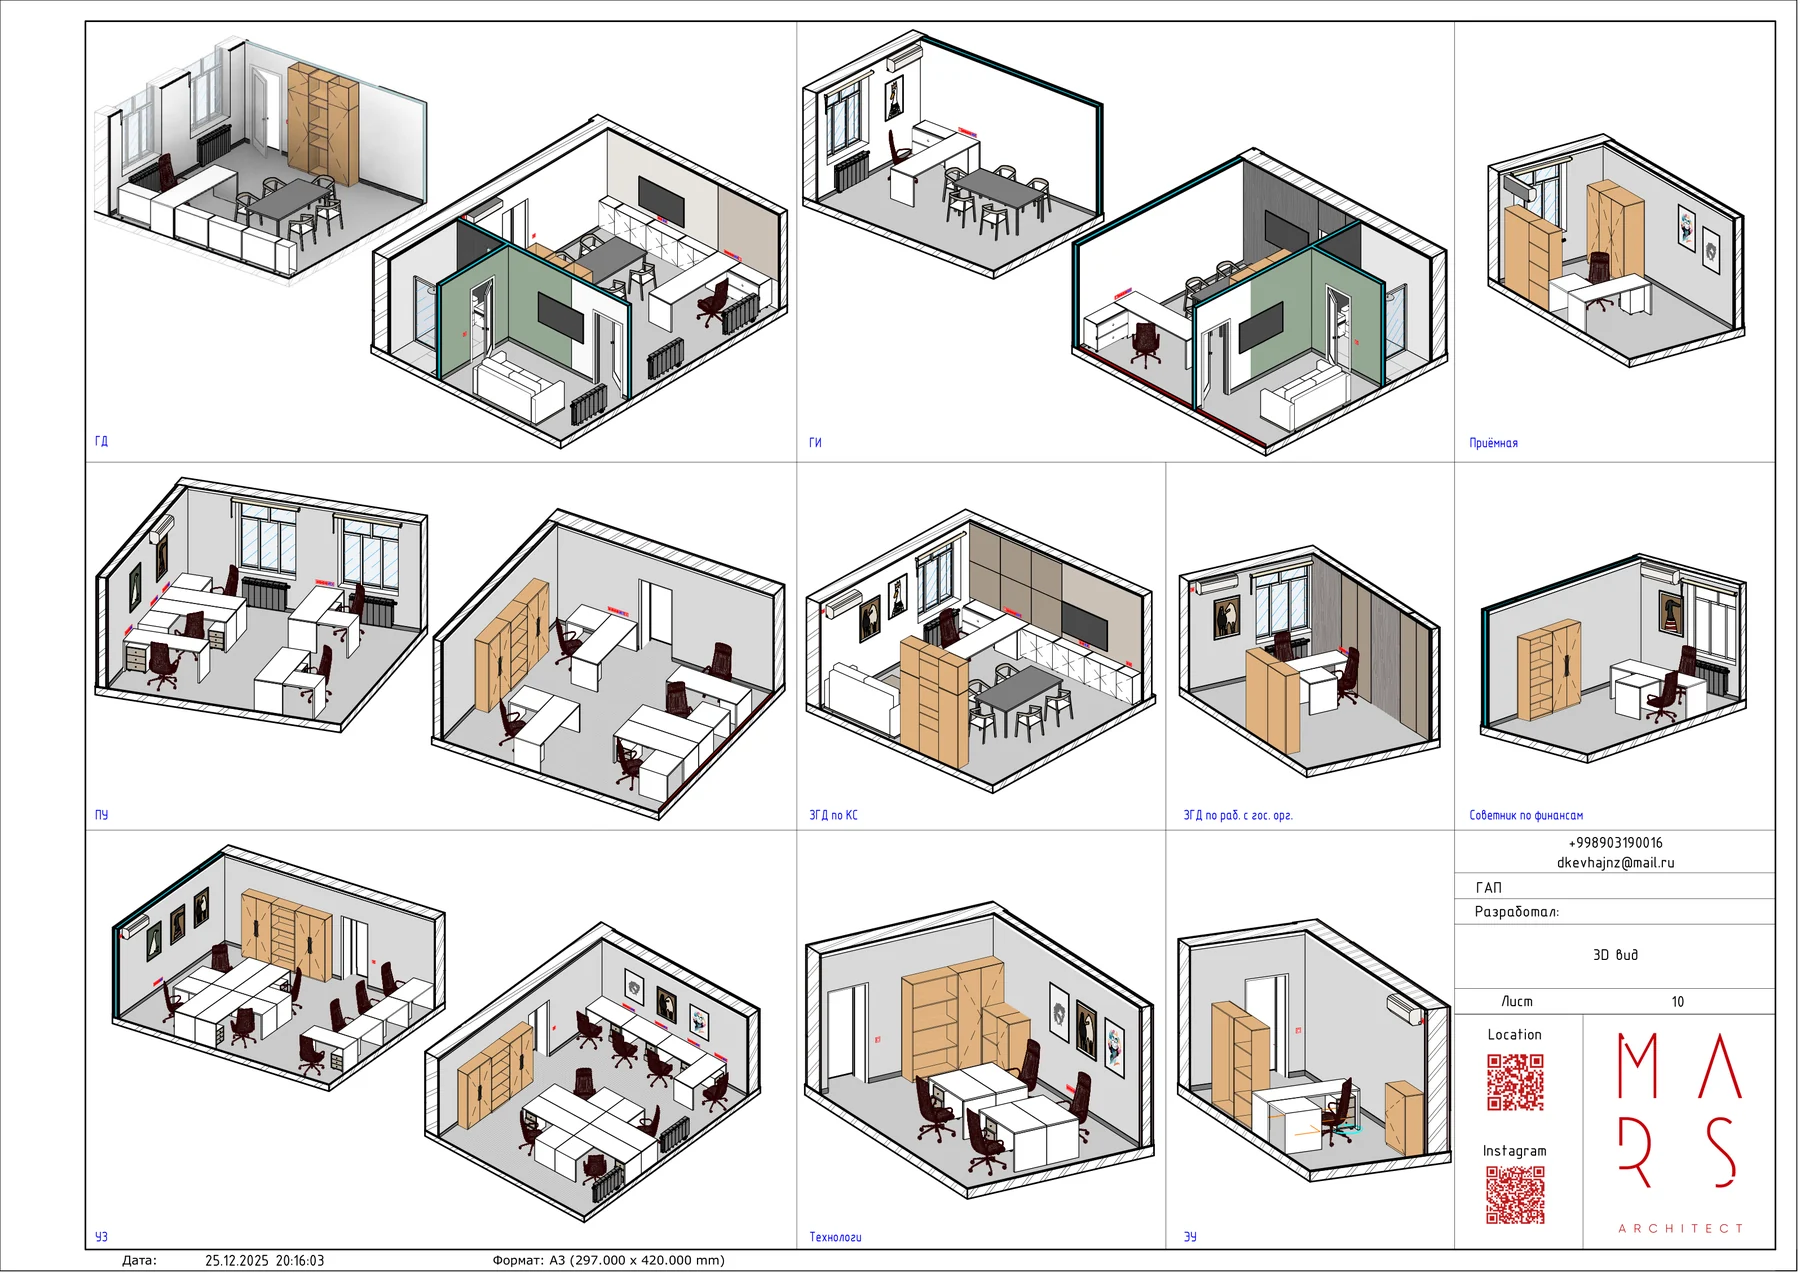
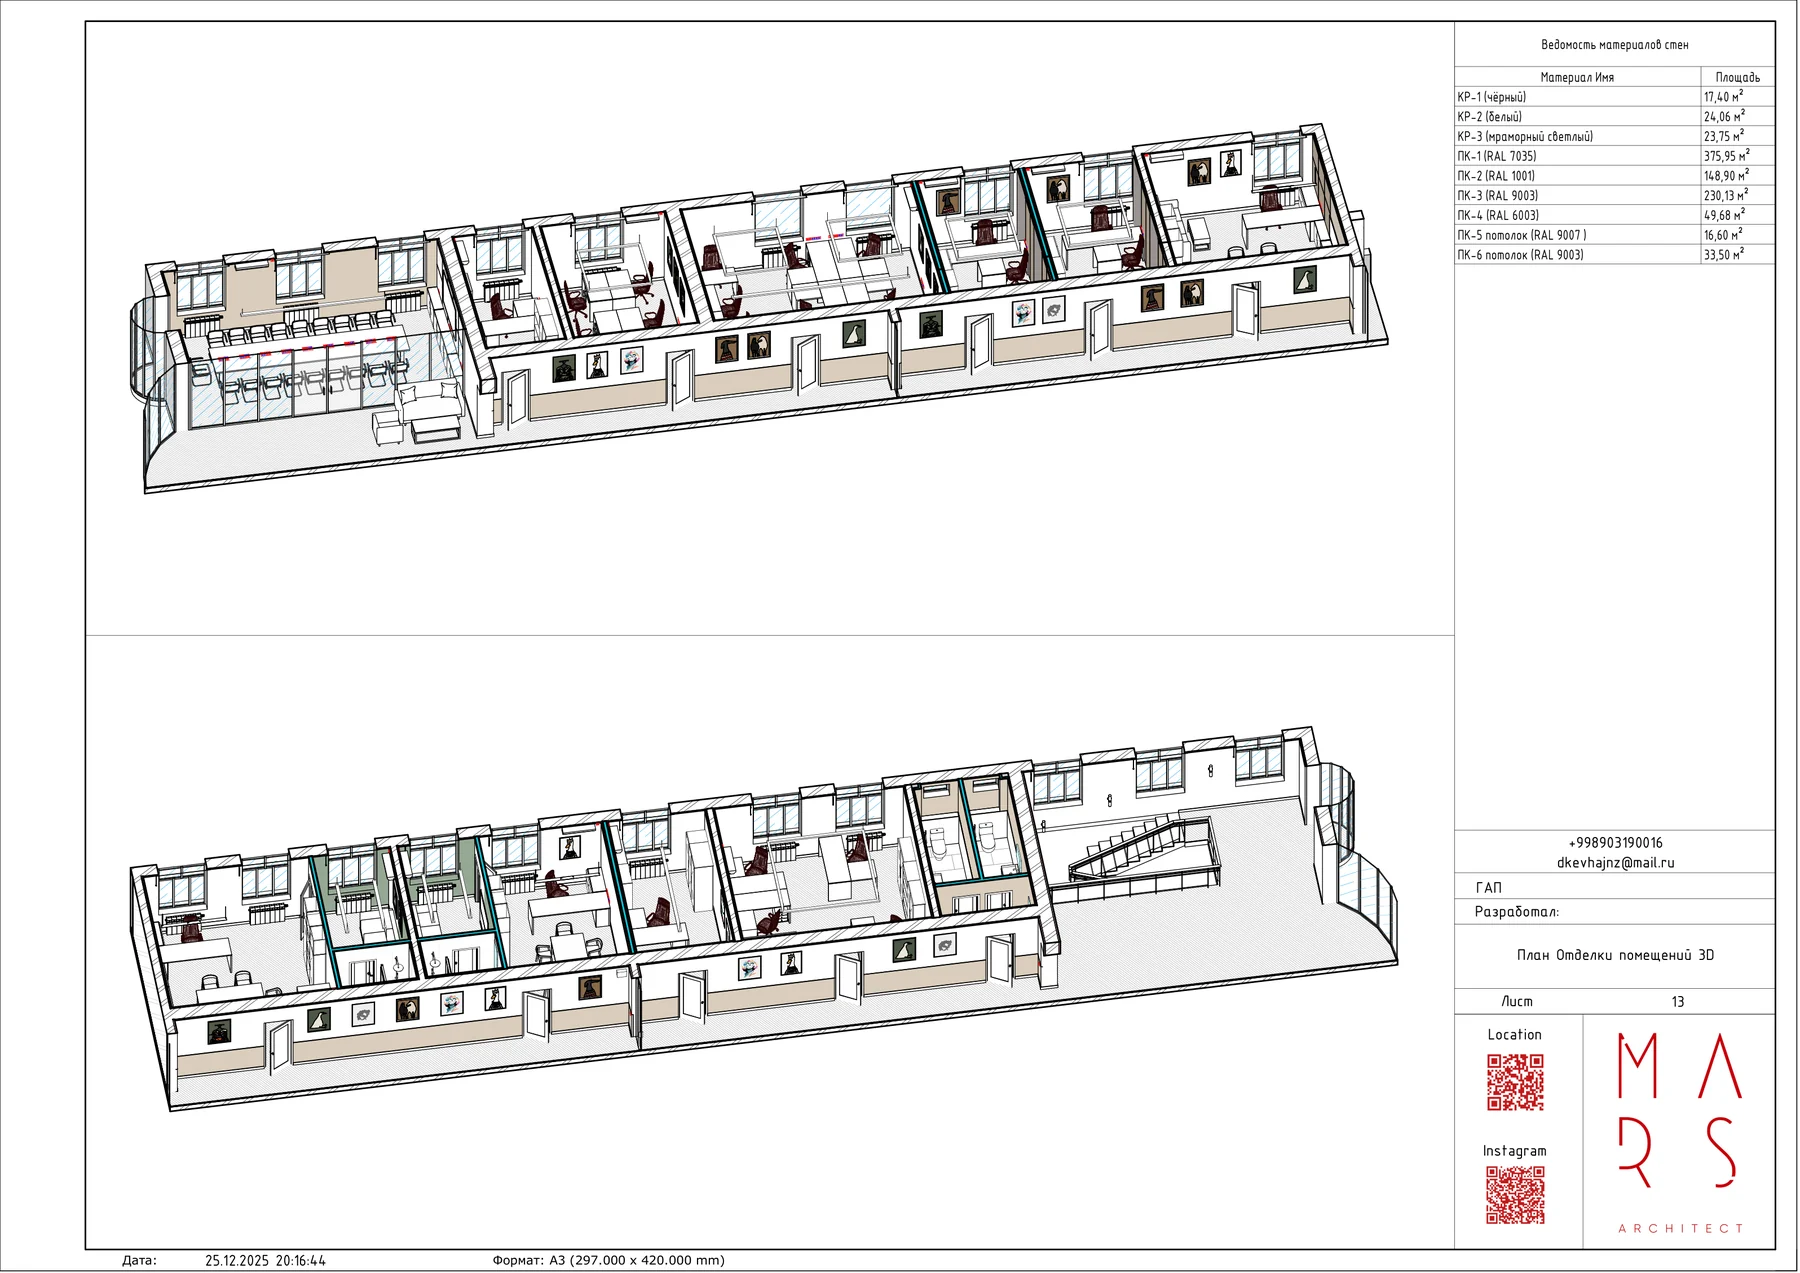
 Oltin Kon Corporate Office
 Oltin Kon HQ Tashkent