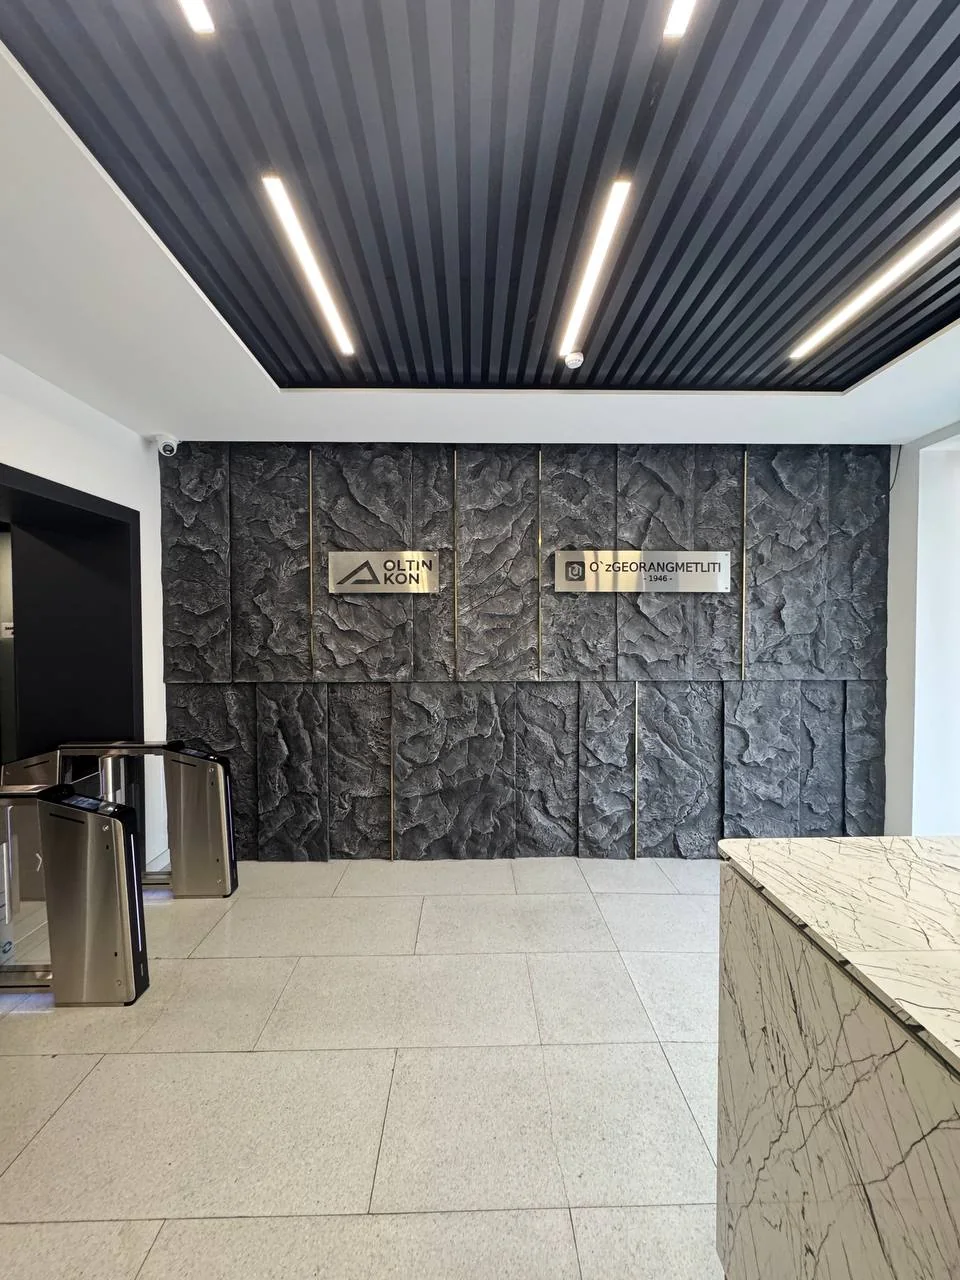
Oltin Kon HQ Tashkent (320 m²) — Revit CDs, 3D & 2025 Built Execution
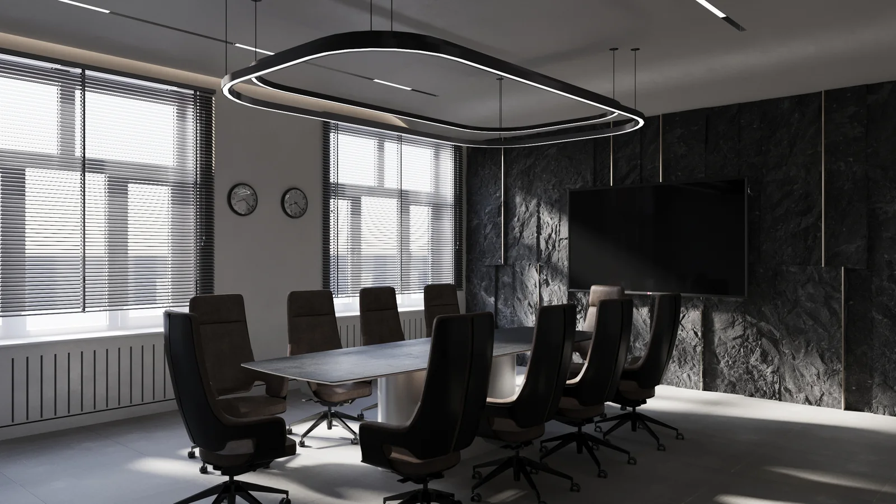
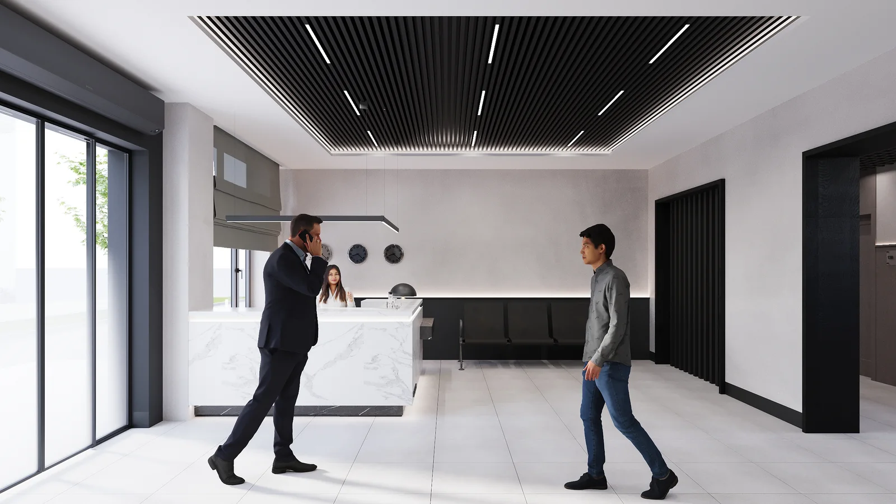
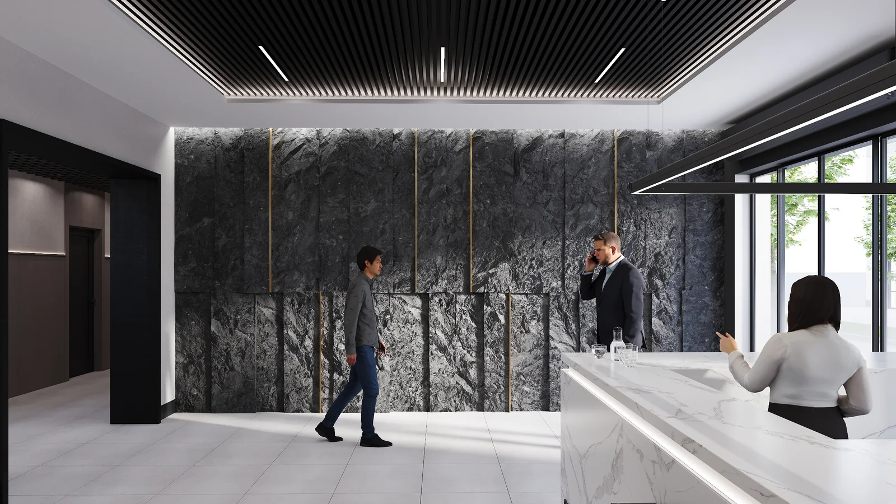
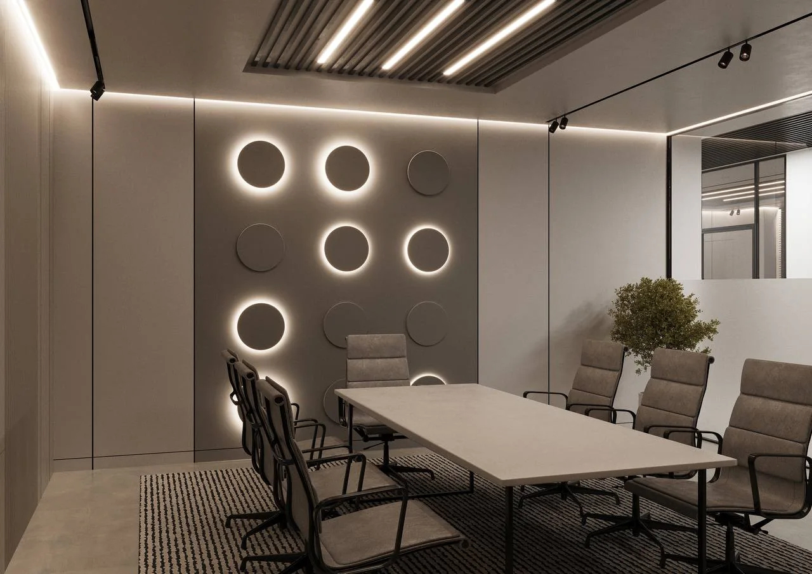
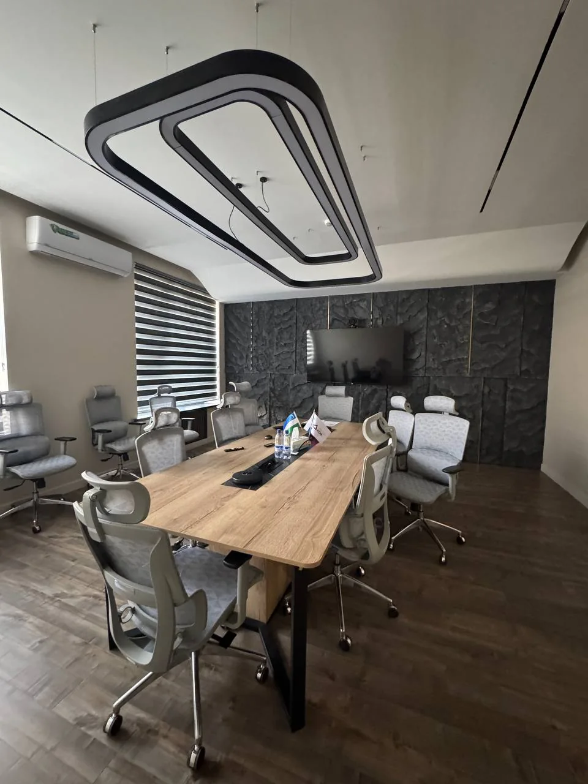
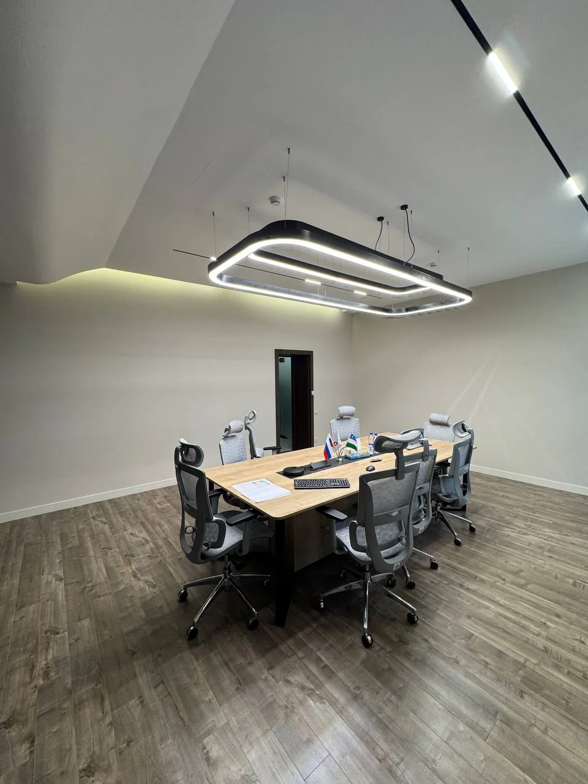
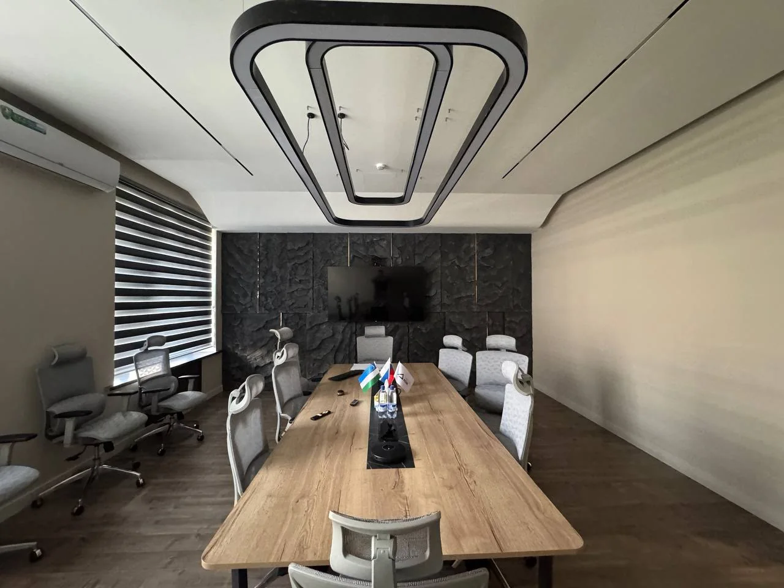
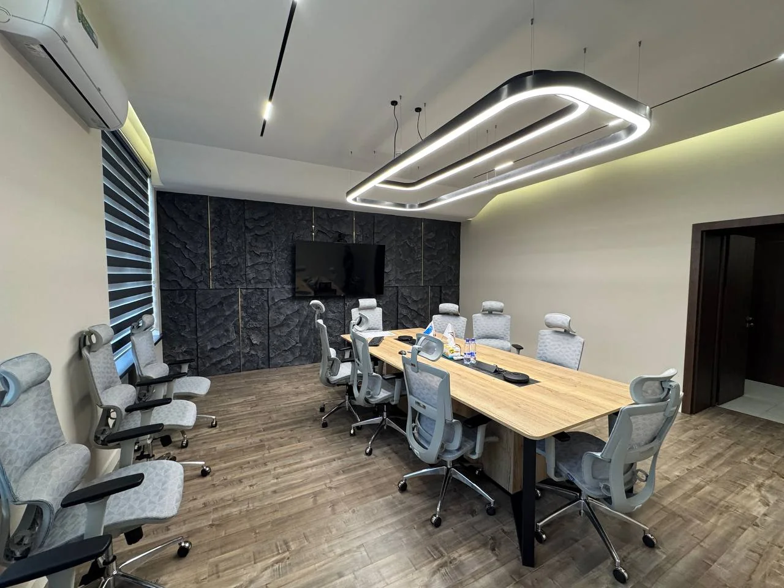
Minimalist 320 m² corporate headquarters delivered from Autodesk Revit elevation sheets and 3D renders to exact built execution in 2025—featuring carved slate stone walls with brass inlays, oval pendant lighting, marble reception desk, and an approved glass waterfall facade reconstruction.
- Location
- Tashkent, Uzbekistan
- Year
- 2024–2025
- Size
- 320 m² Executive Interiors + HQ Facade
- Status
- Realized Interiors (2025) + Approved Facade
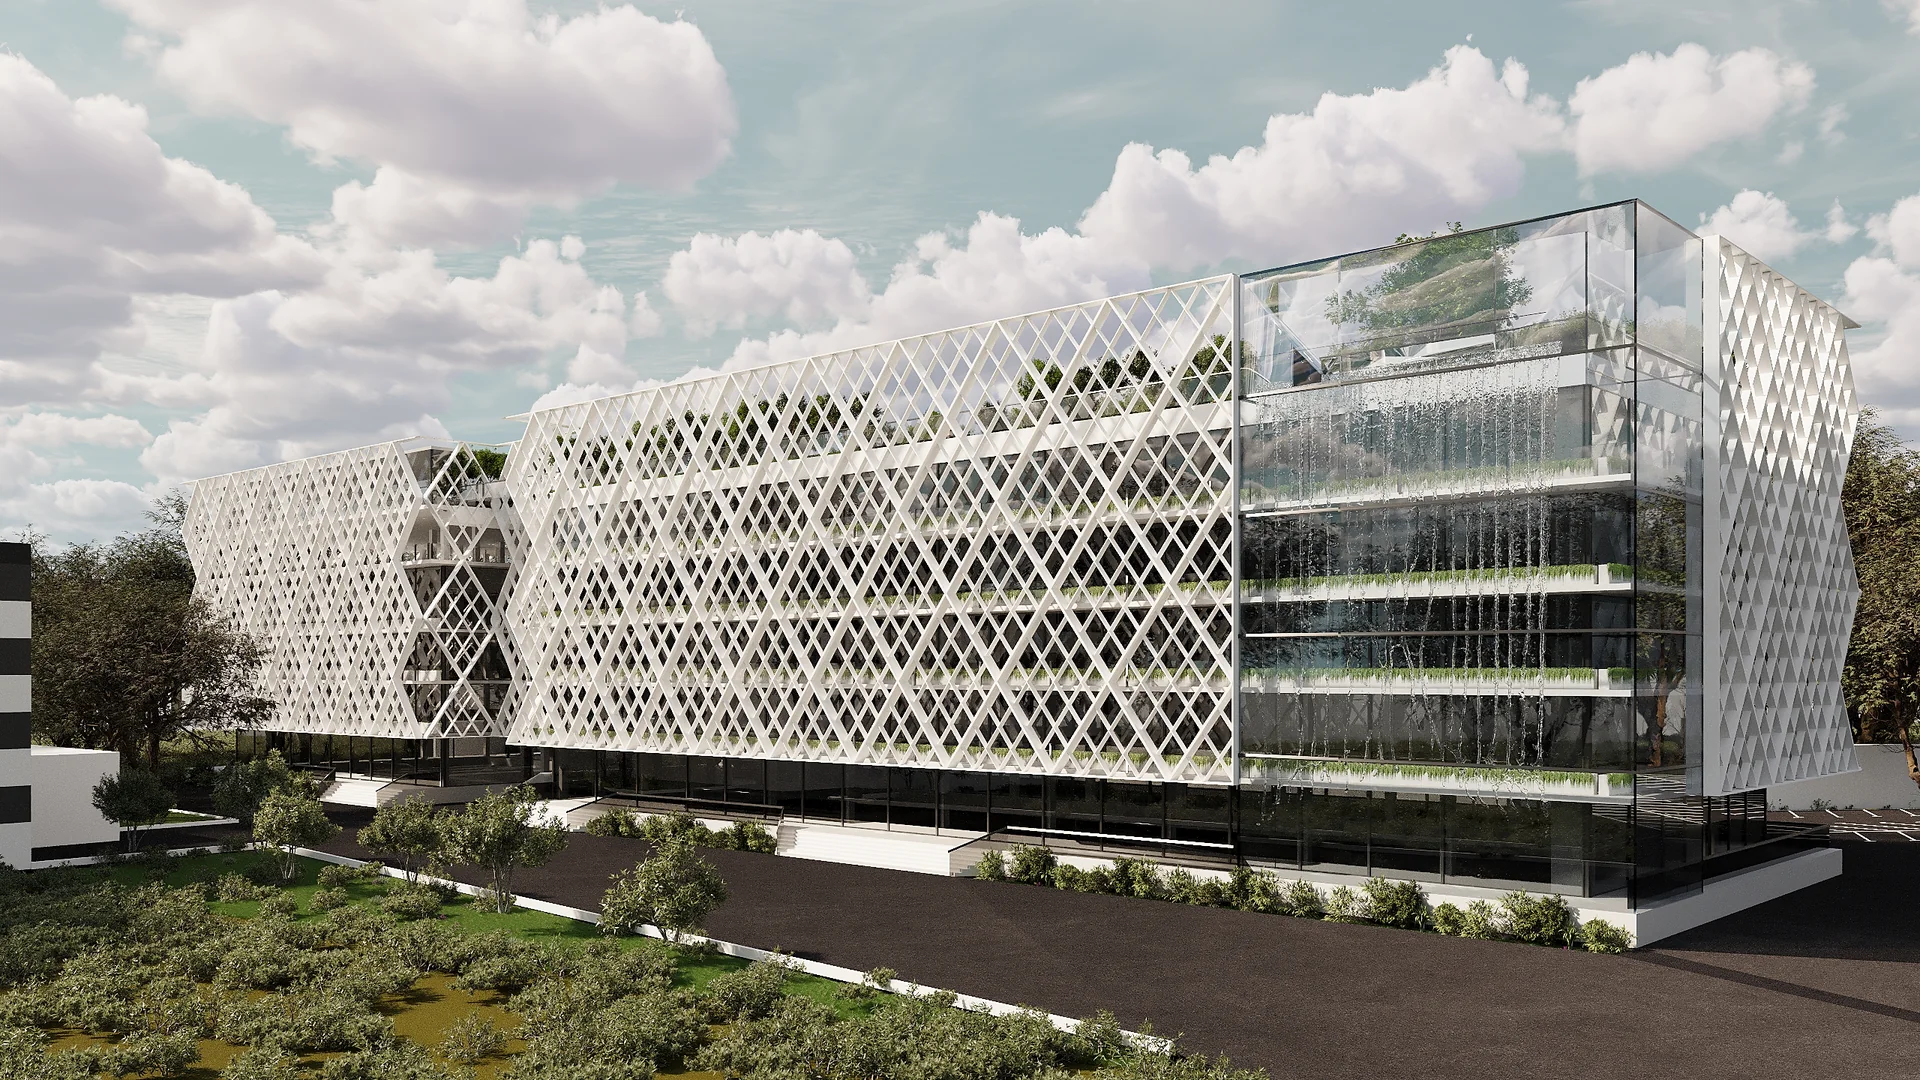
Delivered
Rendered and built

 RenderBuilt

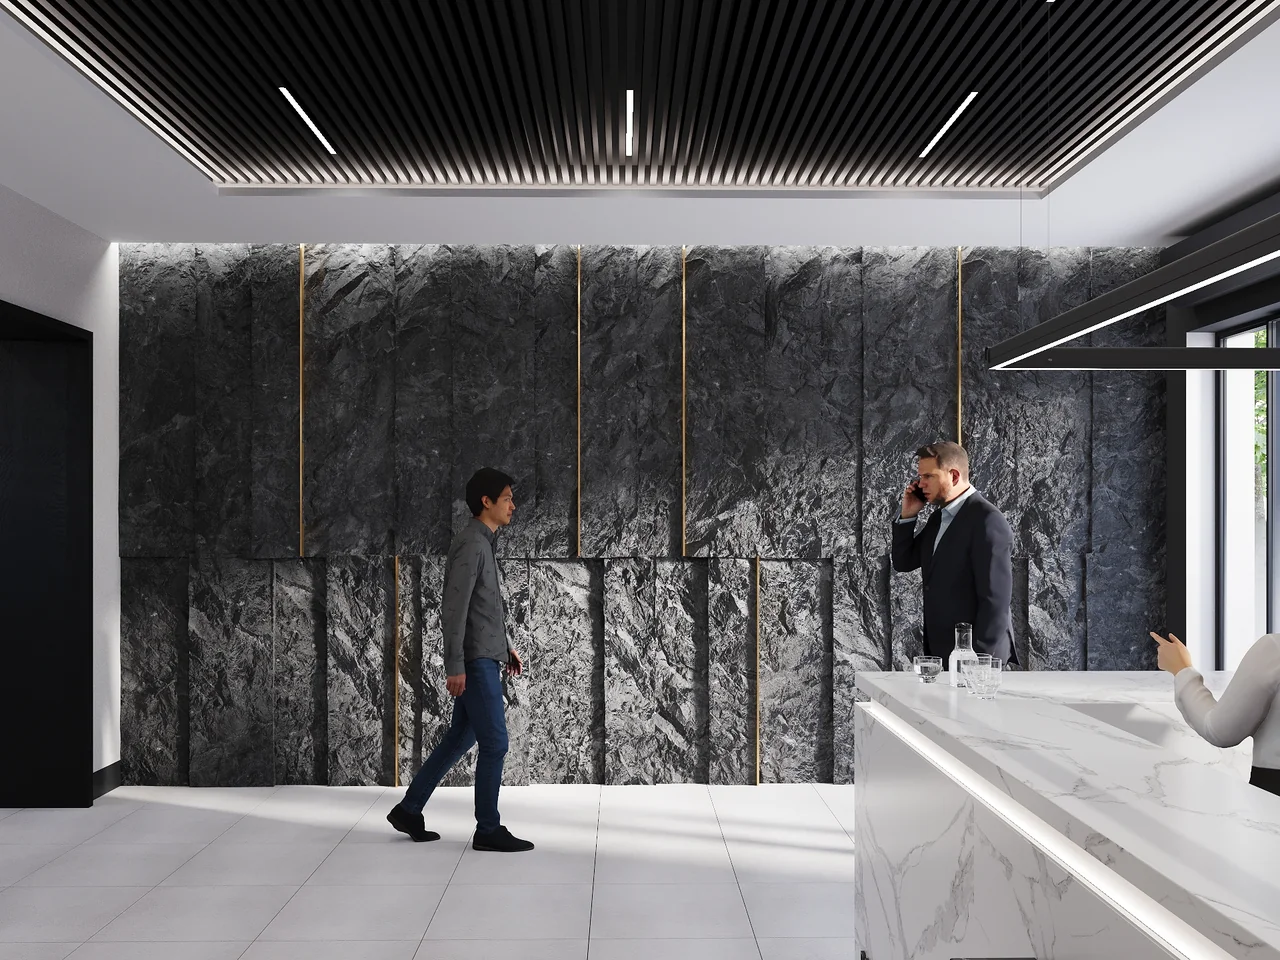 RenderBuilt
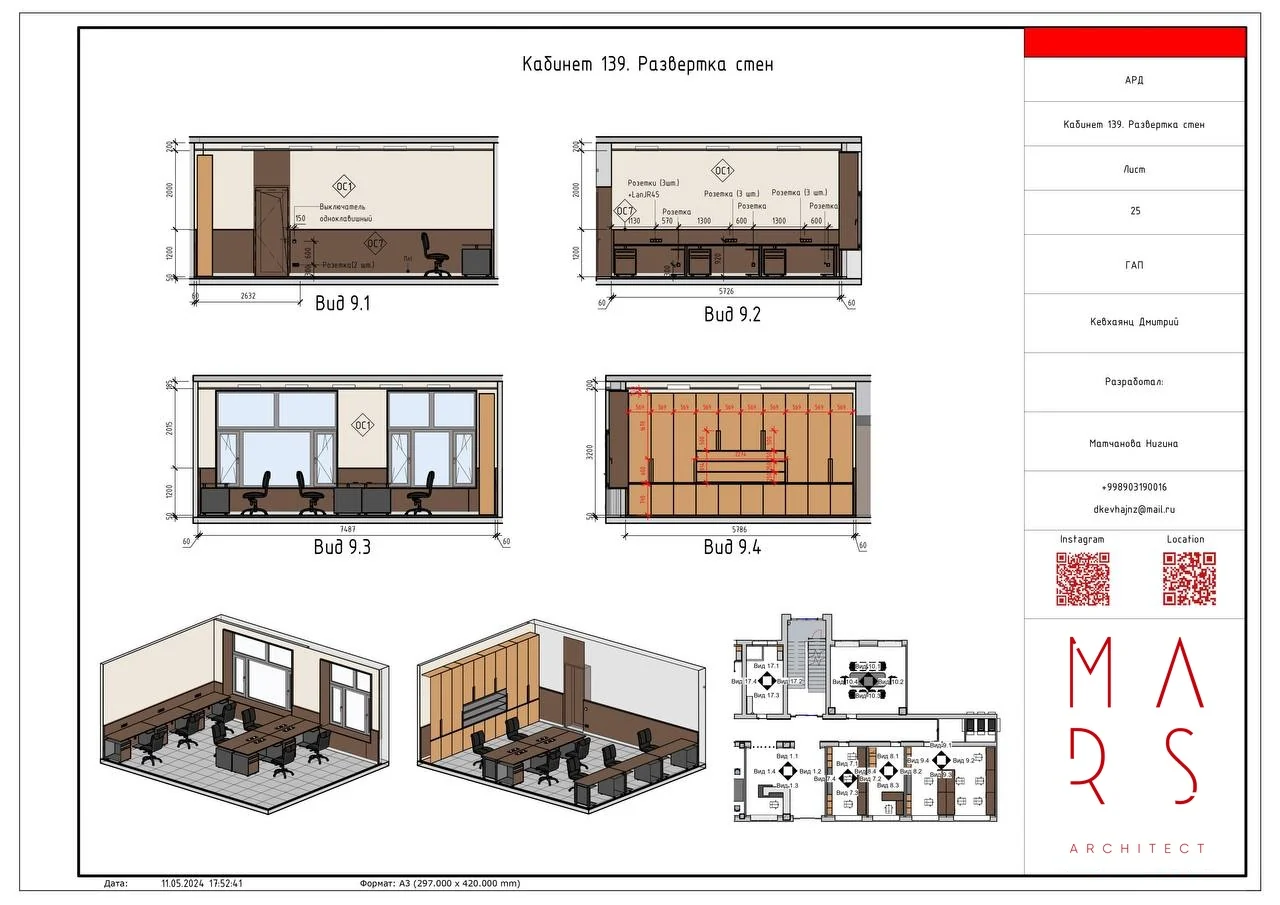
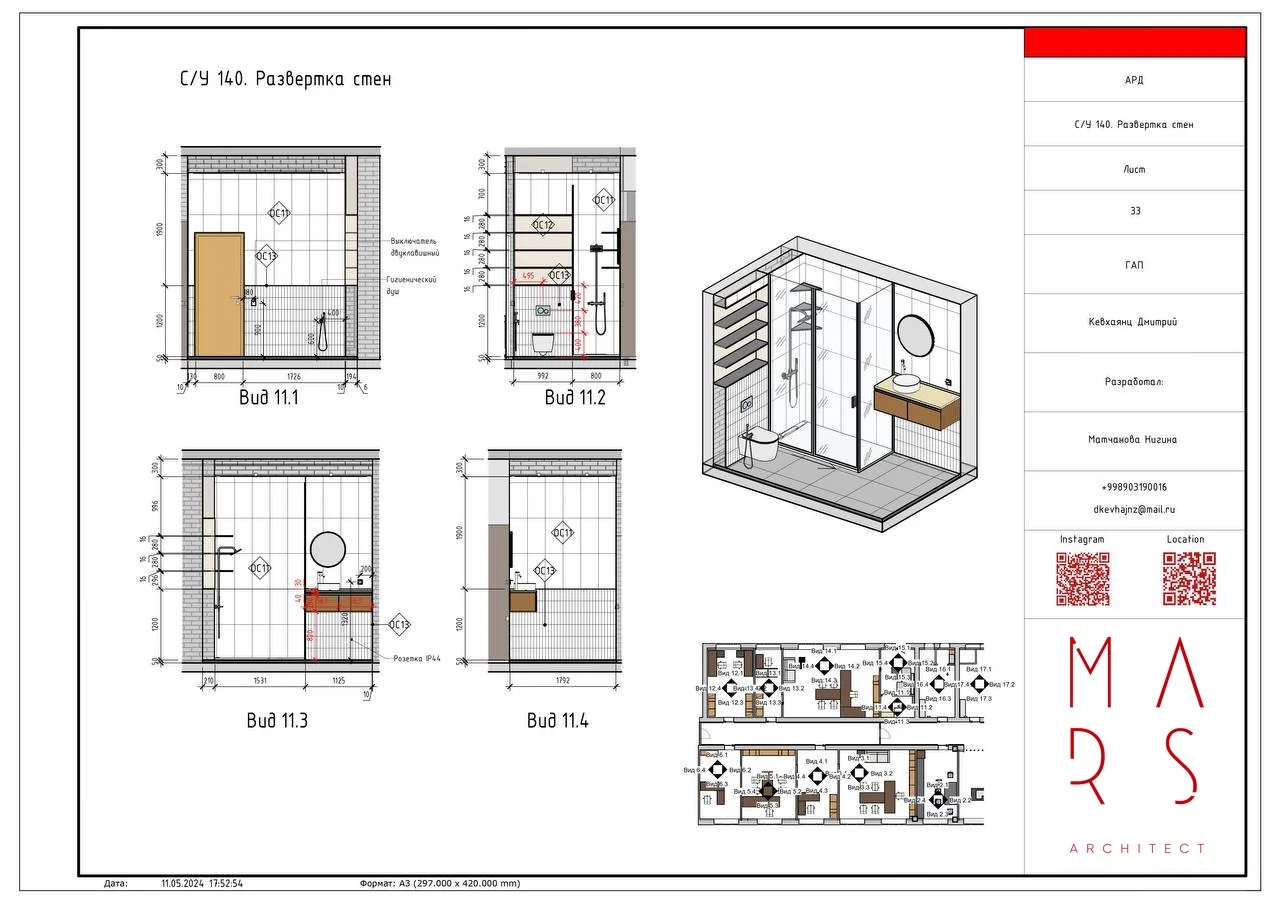
Working drawings
Click a sheet to read it at full size.


Images