Oltin Kon Corporate Office — Navoi 157-Sheet Revit BIM Package
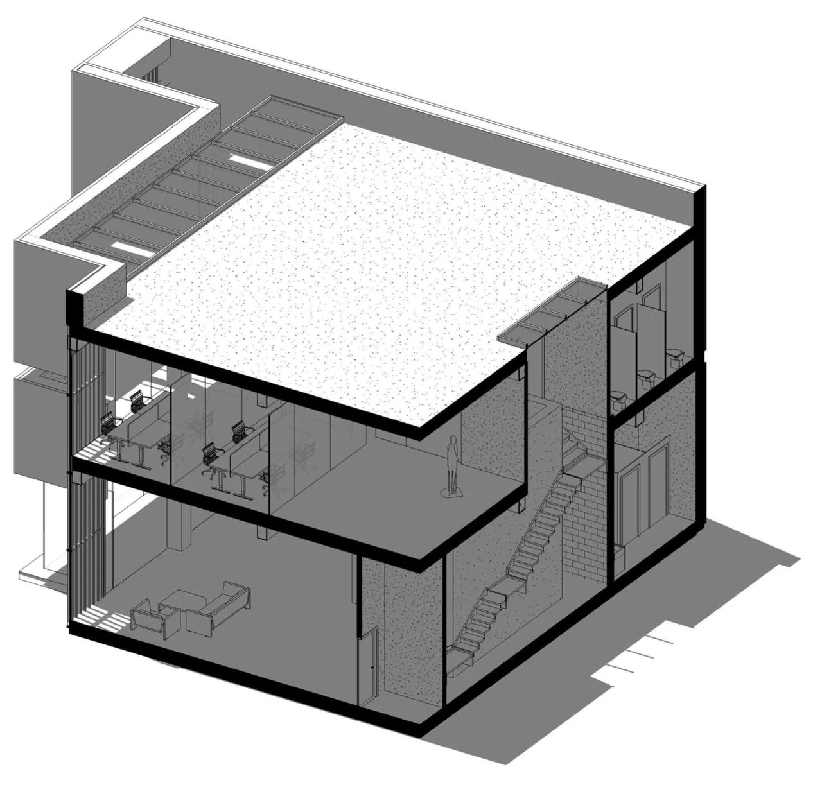
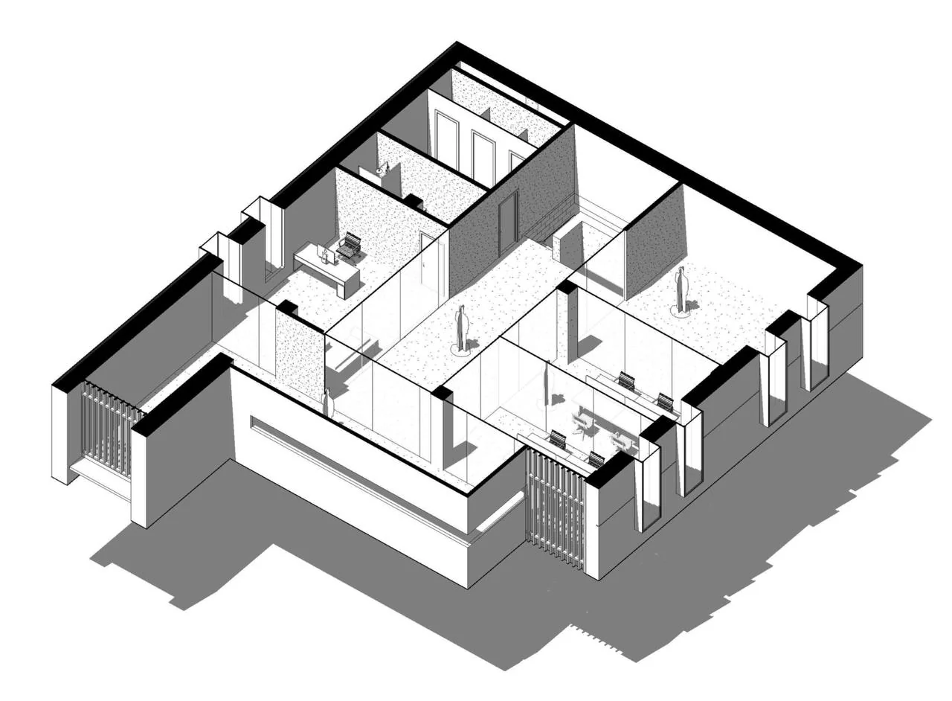
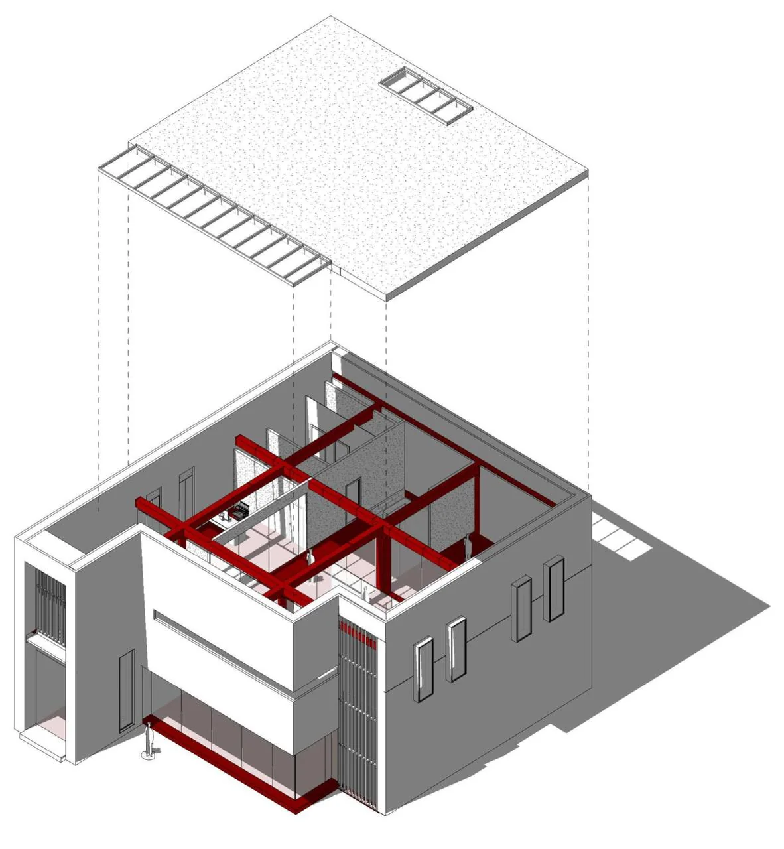
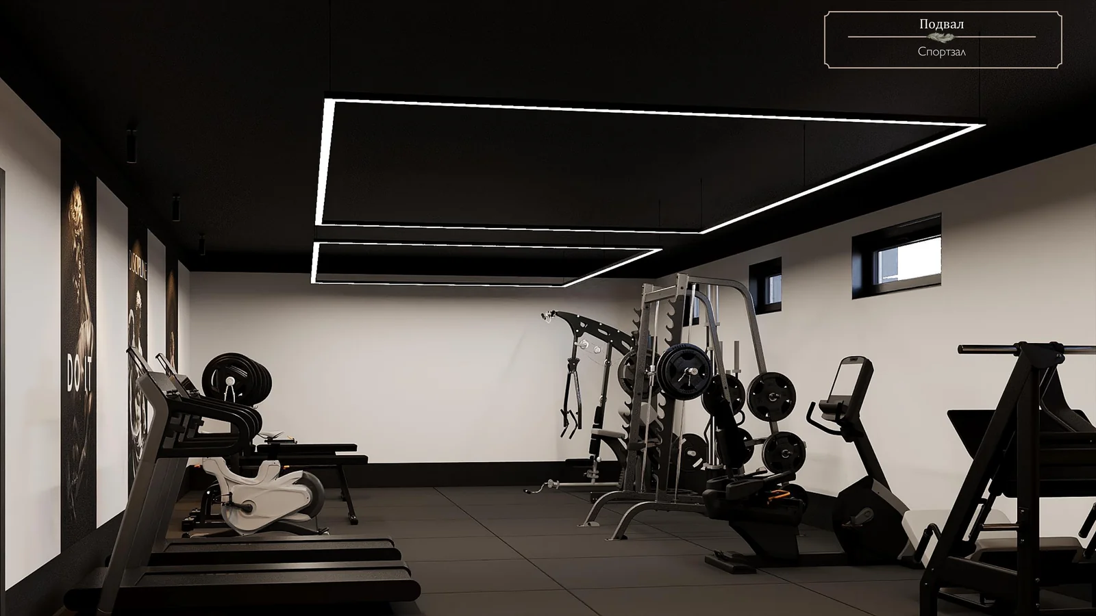
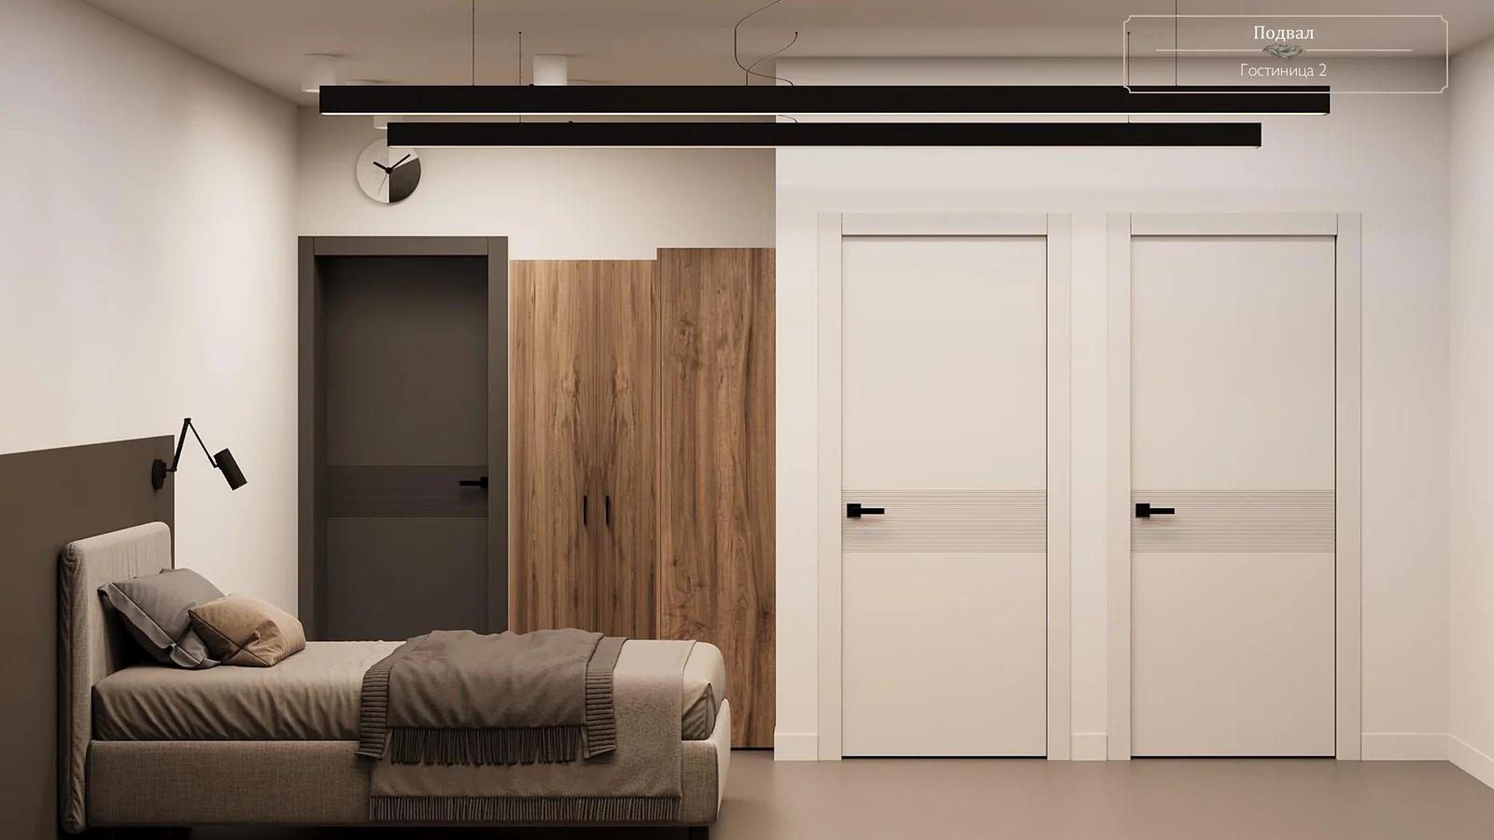
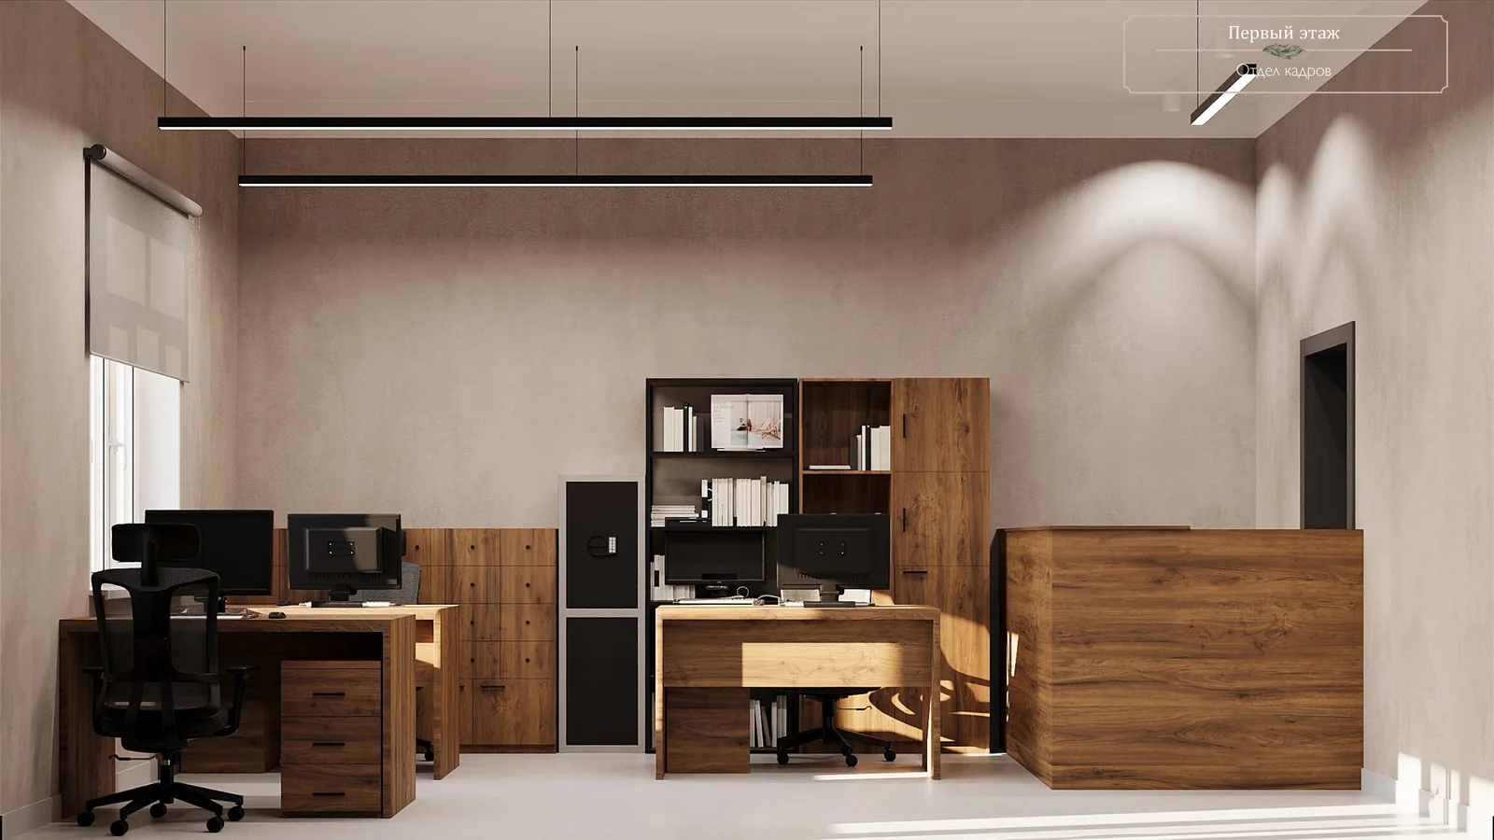
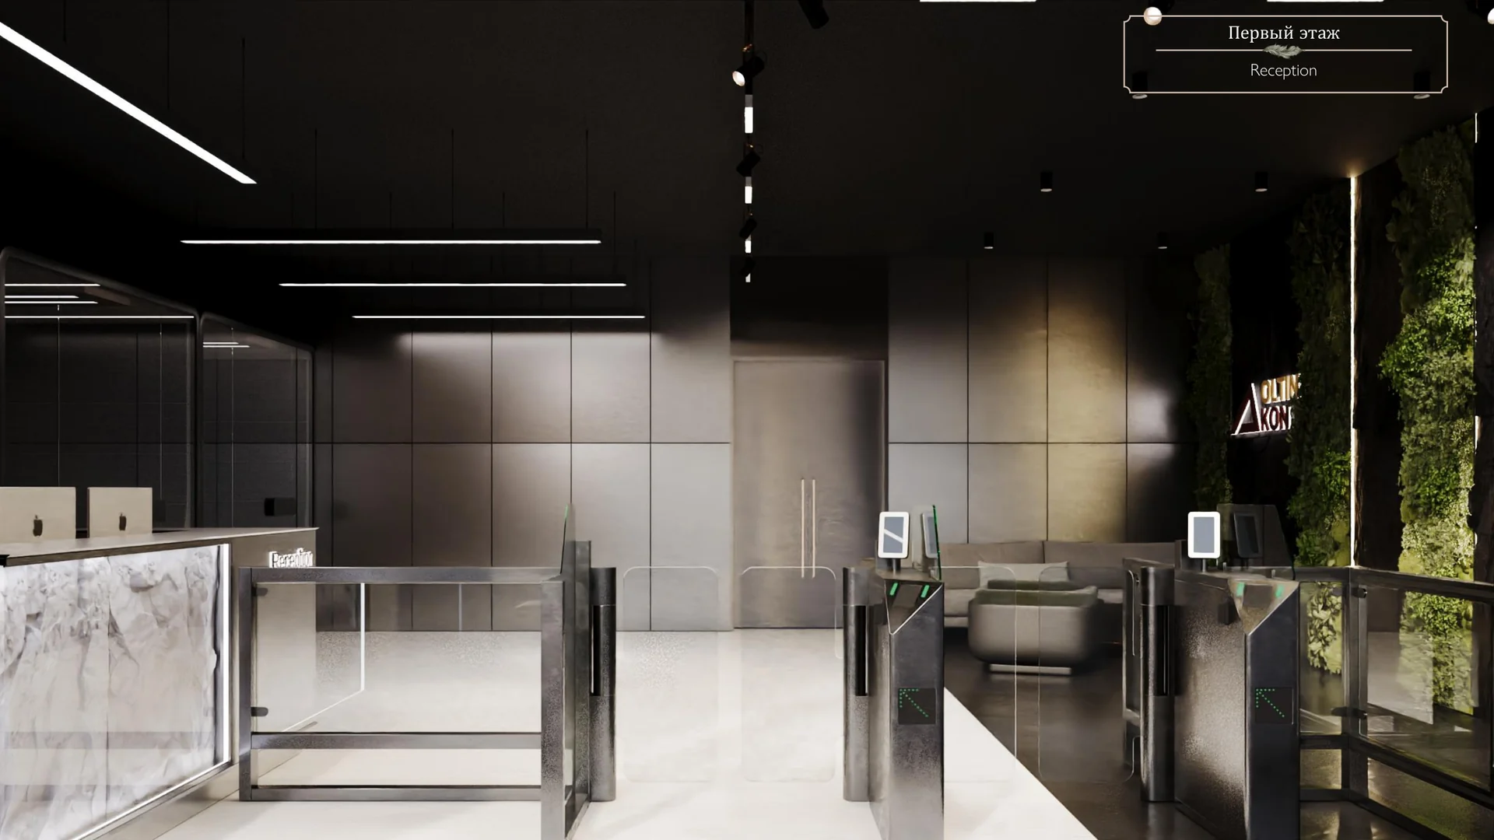
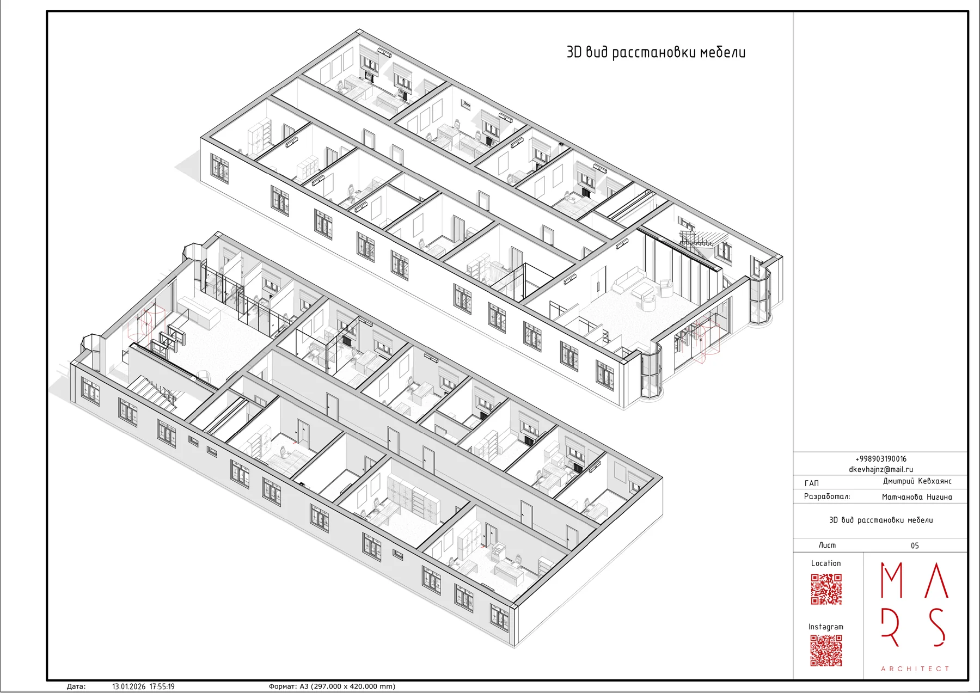
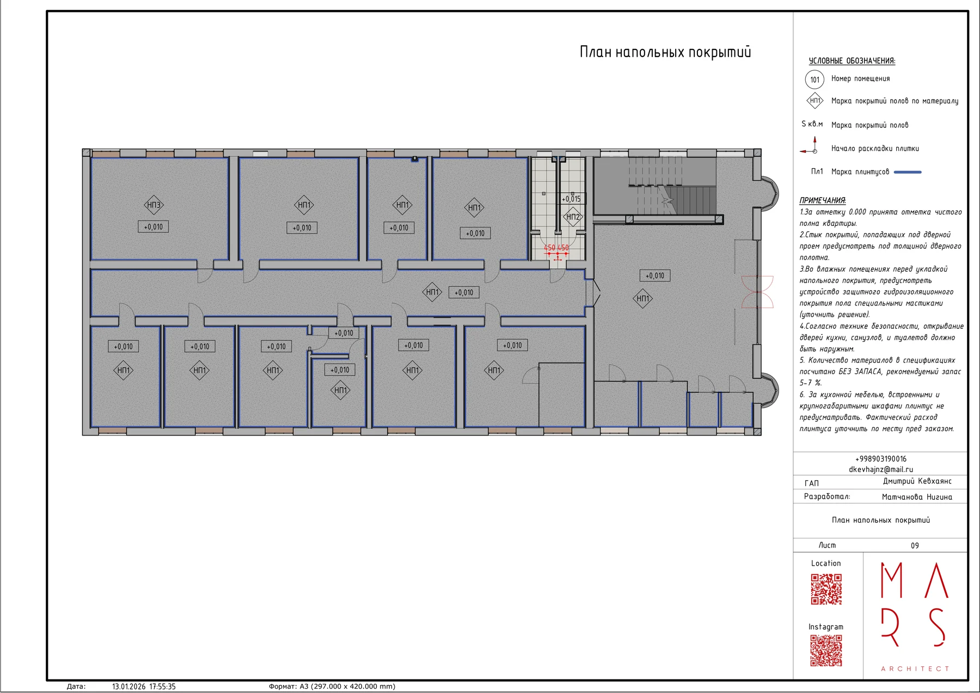
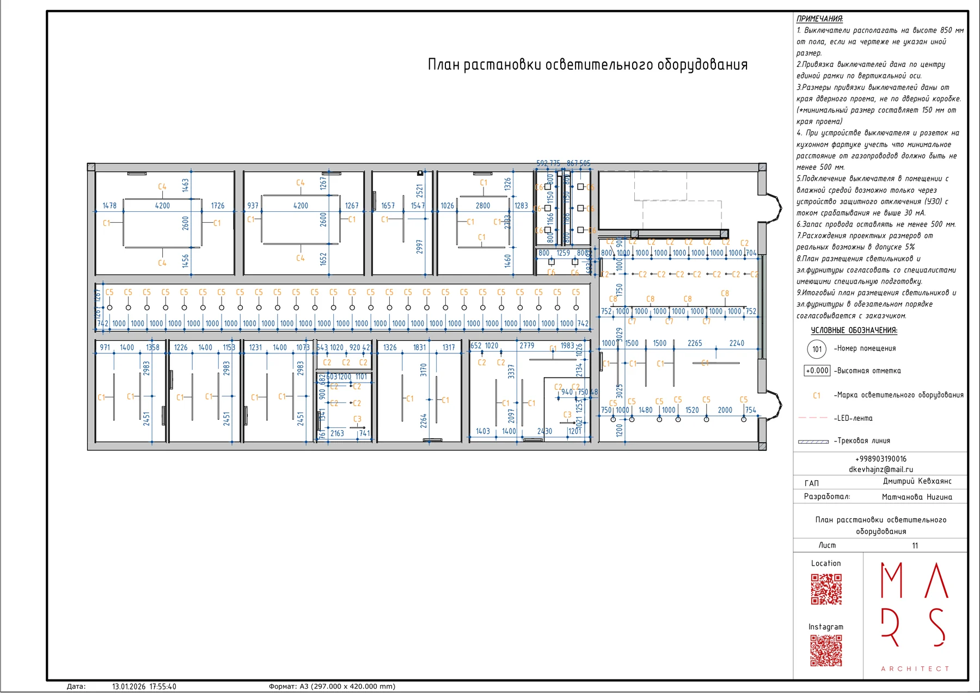
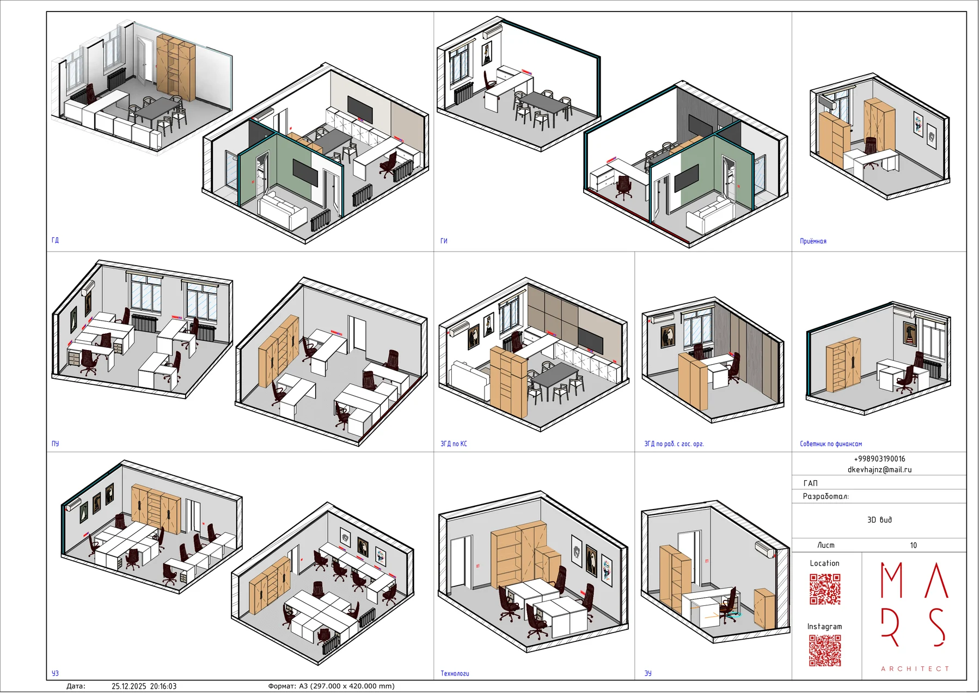
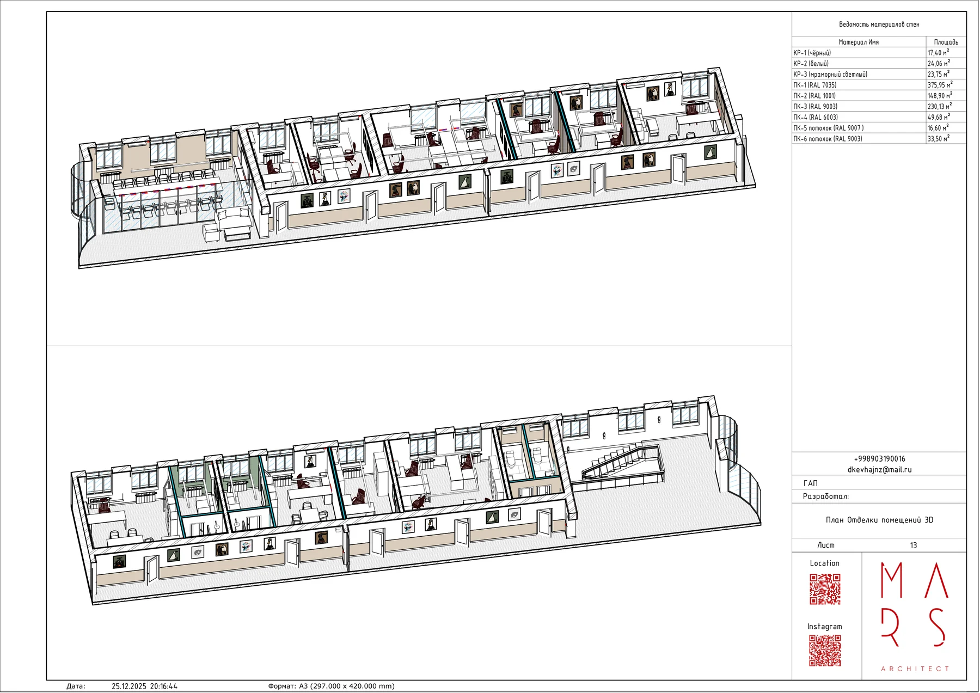
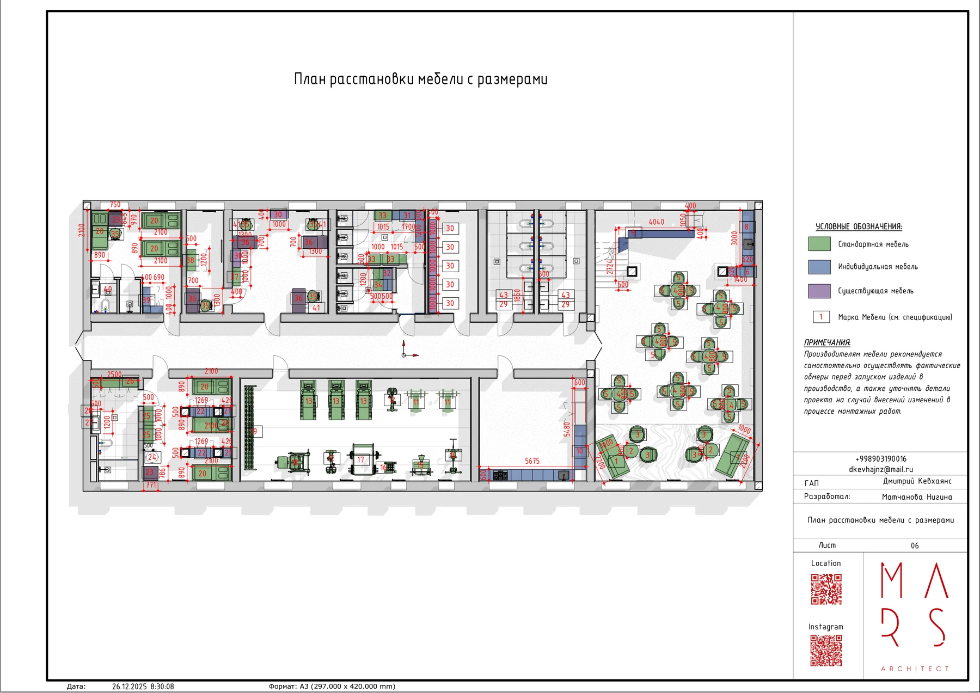
Full 3-level corporate BIM documentation package in Autodesk Revit (157 coordinated A3 sheets across basement, 1st floor, and 2nd floor + 64 interior visualizations + automated material schedules).
- Location
- Navoi, Uzbekistan
- Year
- 2025–2026
- Size
- 3 Levels (-1F / 1F / 2F)
- Status
- In Progress (CDs Complete)
Delivered
Working drawings
Click a sheet to read it at full size.
Images